Boston House Project
Scope Of Work
The Boston House Project was truly a highlight last year. Working with our Boston couple was a joy—they were gracious, knowledgeable, and deeply passionate about restoring their historic home. Many of us know the challenges that come with an old house: horsehair plaster walls, lath construction, cloth-wrapped electrical wiring, and tight spaces. But the transformation was worth it.
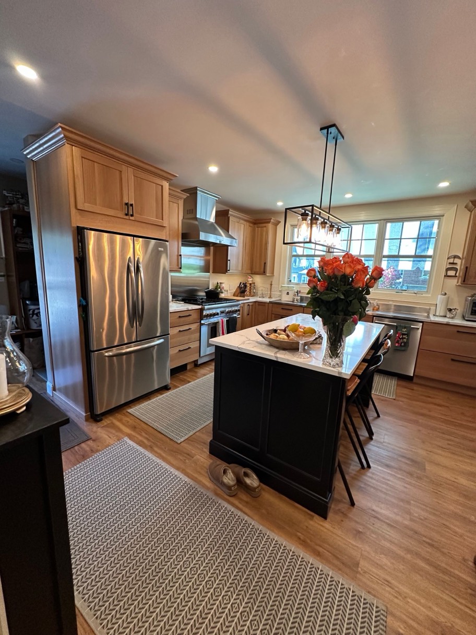
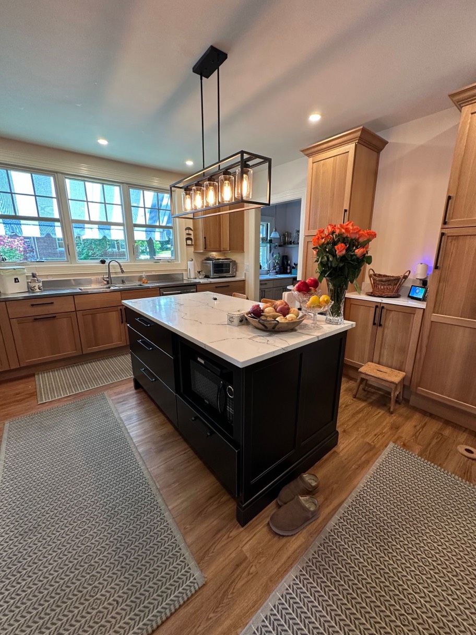
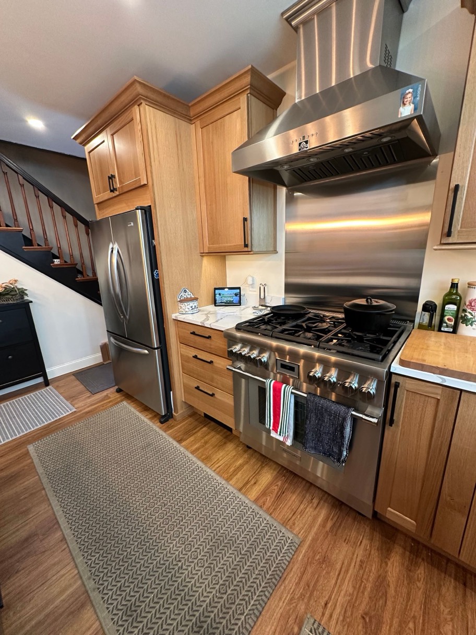
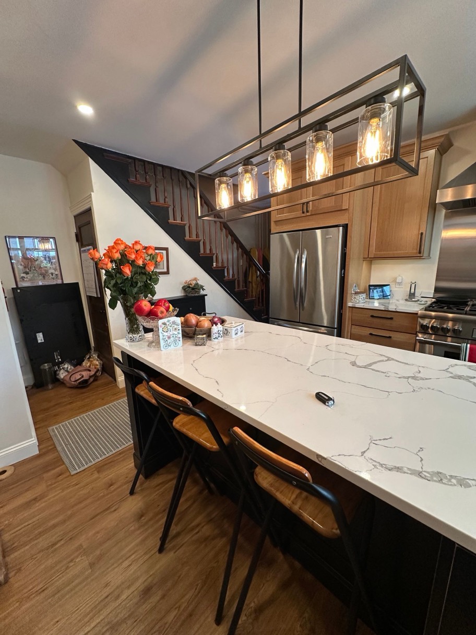
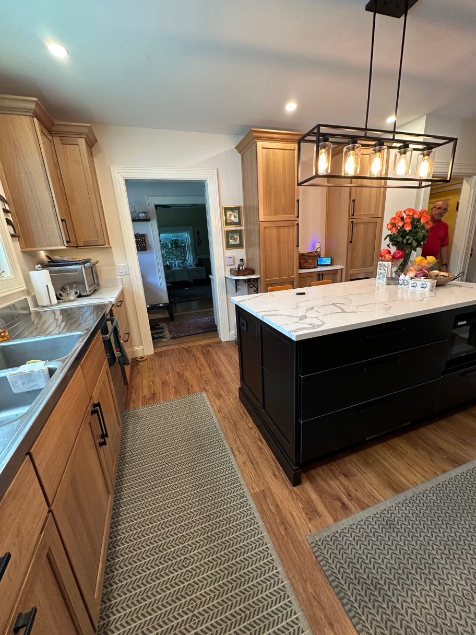
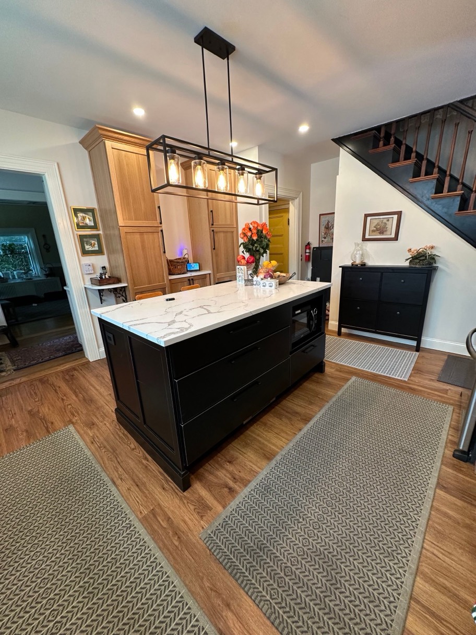
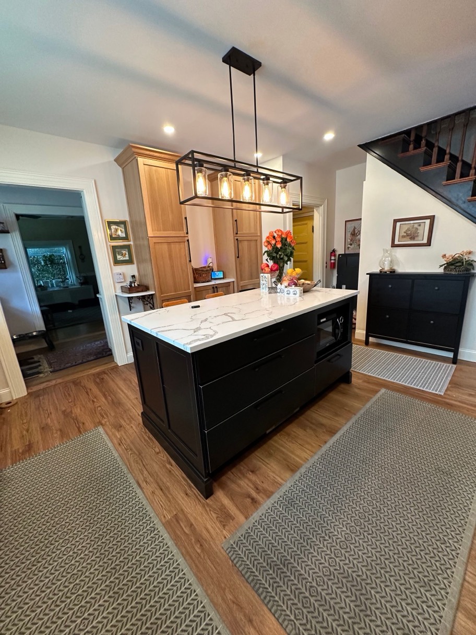
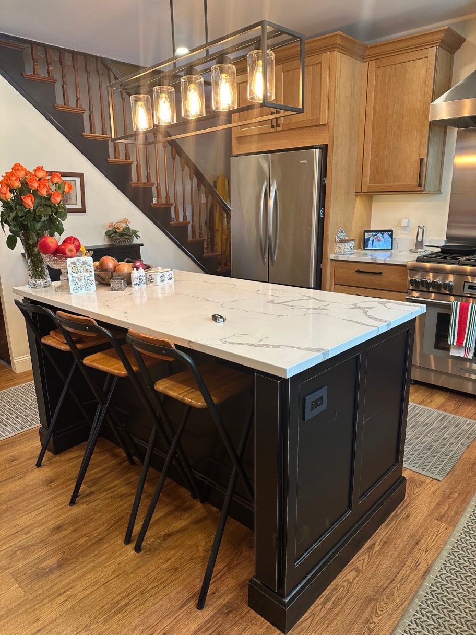
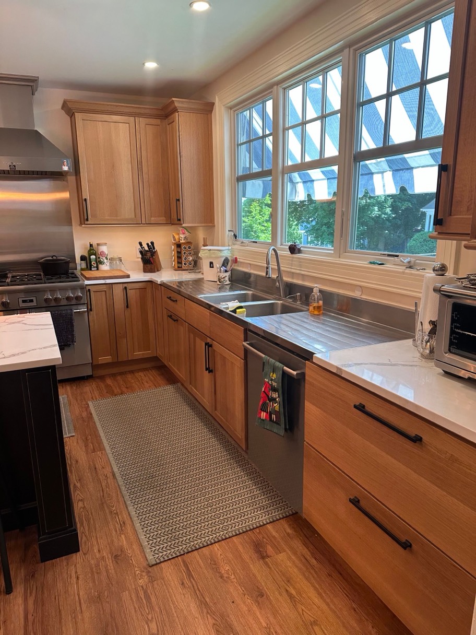
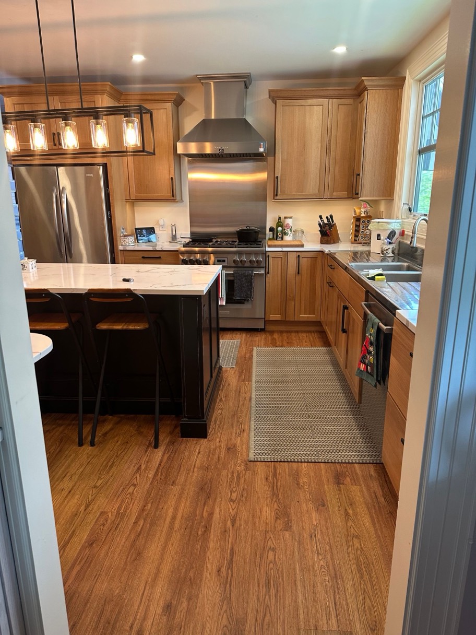
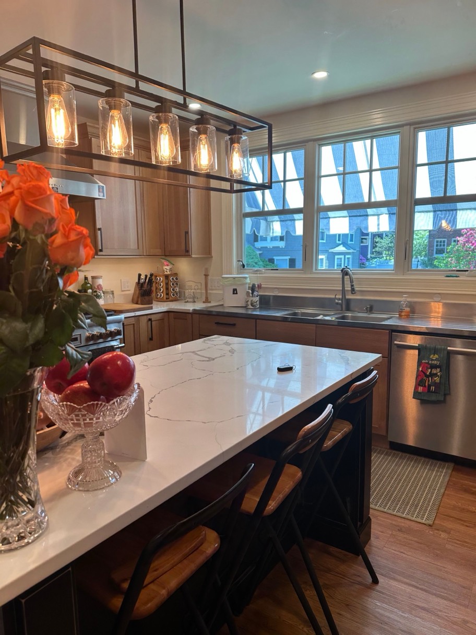
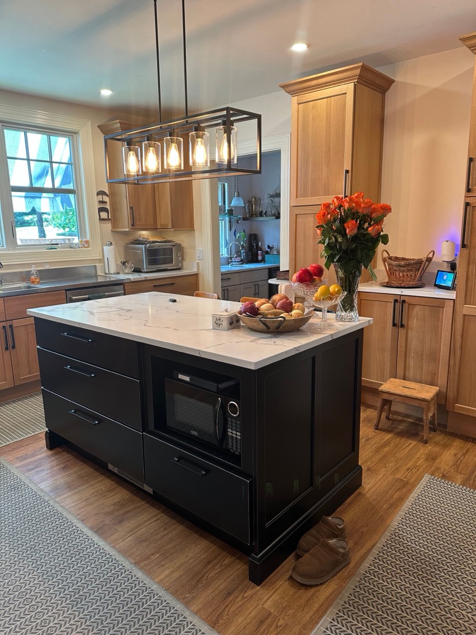
Their kitchen now reflects the heart of the home—beautifully functional and rich with history. Priorities included making sure two people could cook comfortably at the same time, incorporating seating at the island, and honoring the home’s past with reclaimed materials. The result? A kitchen that’s as inviting as it is practical.
It was a wonderful collaboration, and I have no doubt there will be years of joyful cooking and gathering in this space. Candlelight Cabinetry at its finest!