The Lake House Project

Scope Of Work

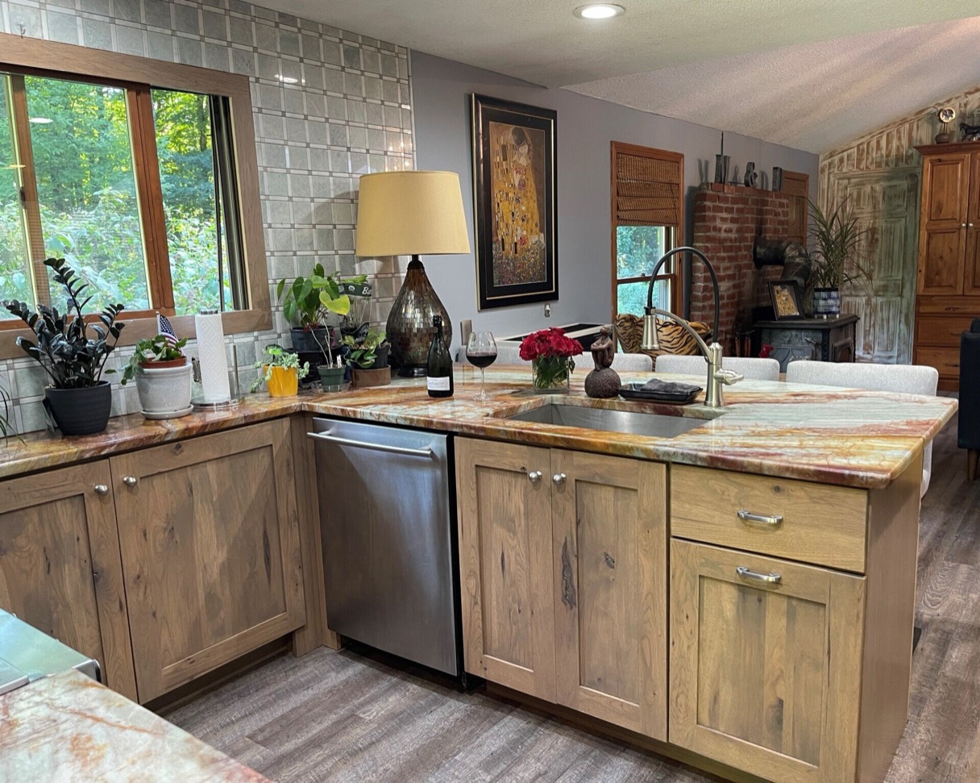
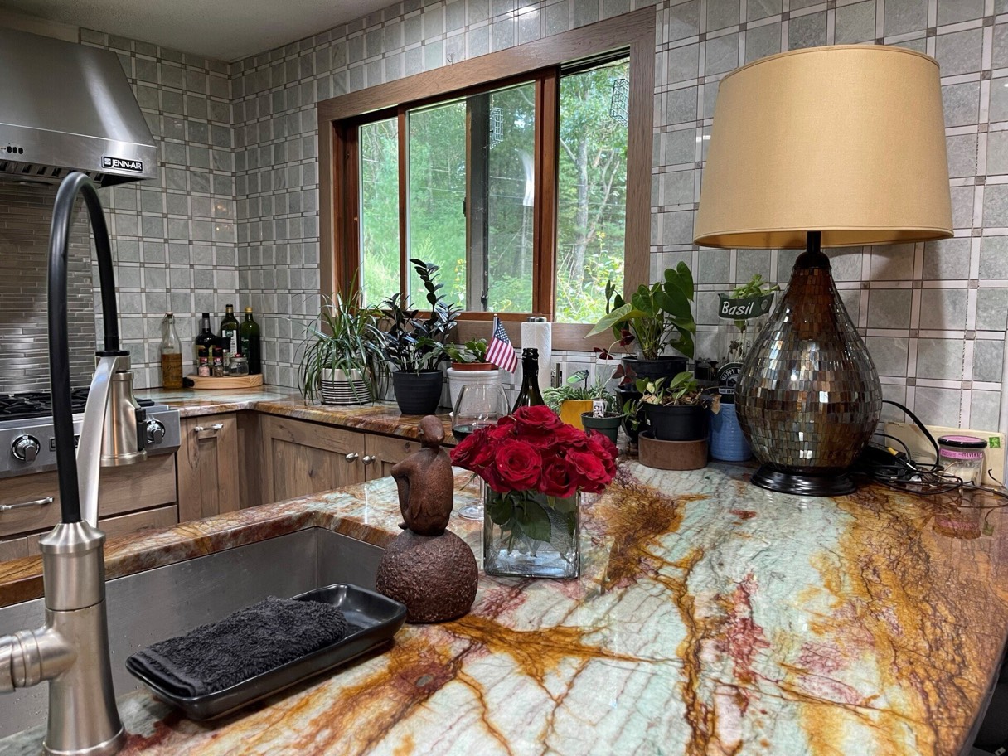
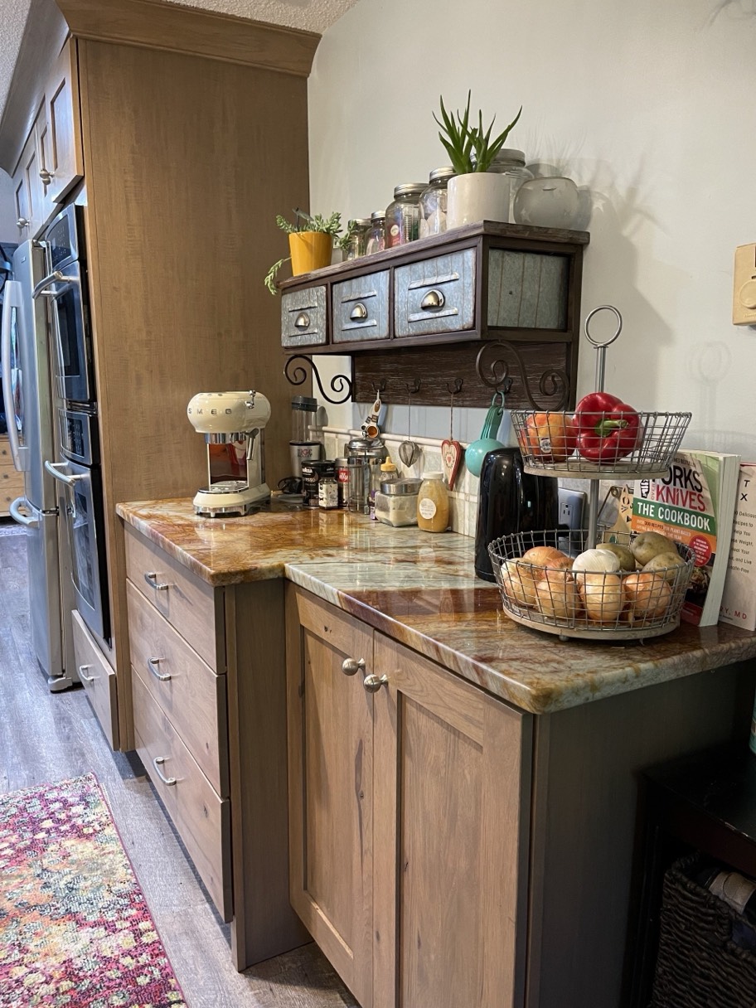
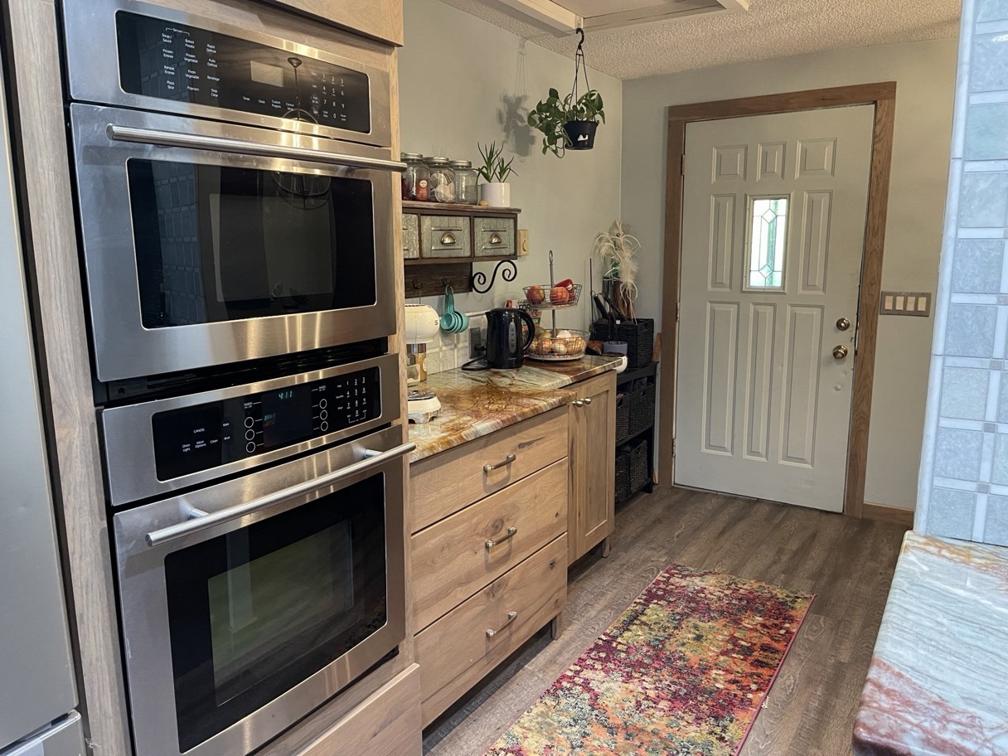
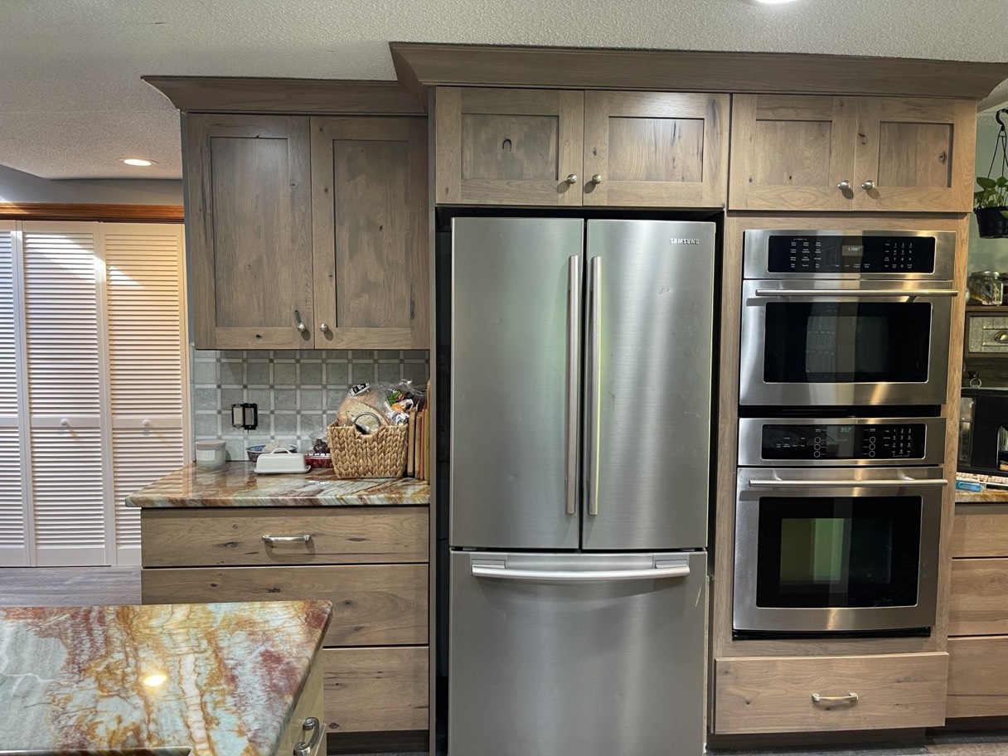
Nestled in the Brookfields is a little gem called The Lake House. This small kitchen packs a lot of bang for the buck. Professionals who do all their cooking and entertaining on the weekends, this Rustic beauty is the weekend getaway for sure. So much was packed inside this kitchen with all the extension into the small dining area for additional storage and a Barista bar. This is another Candlelight Kitchen in Rustic Hickory with a Driftwood grey stain.
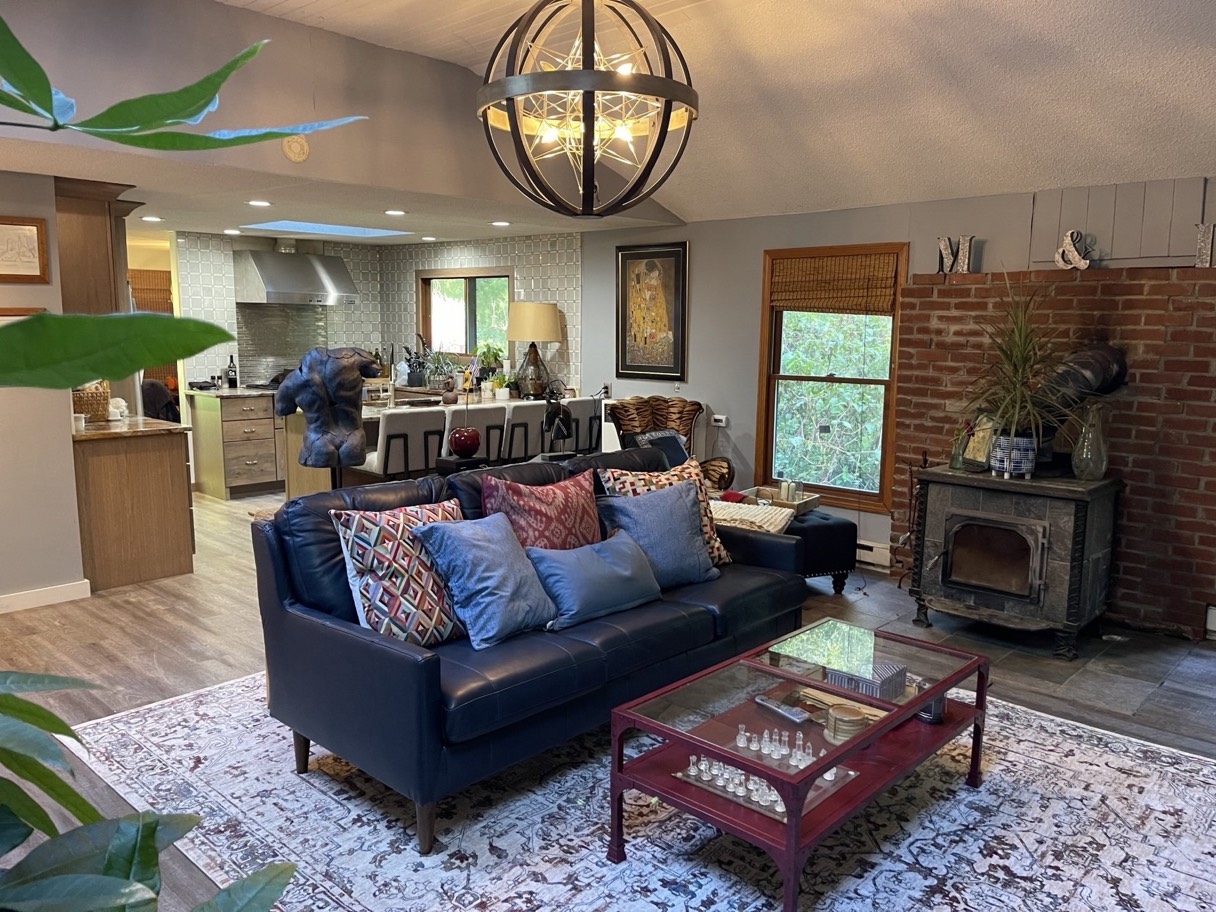
Living room with a sofa and the wood stove behind
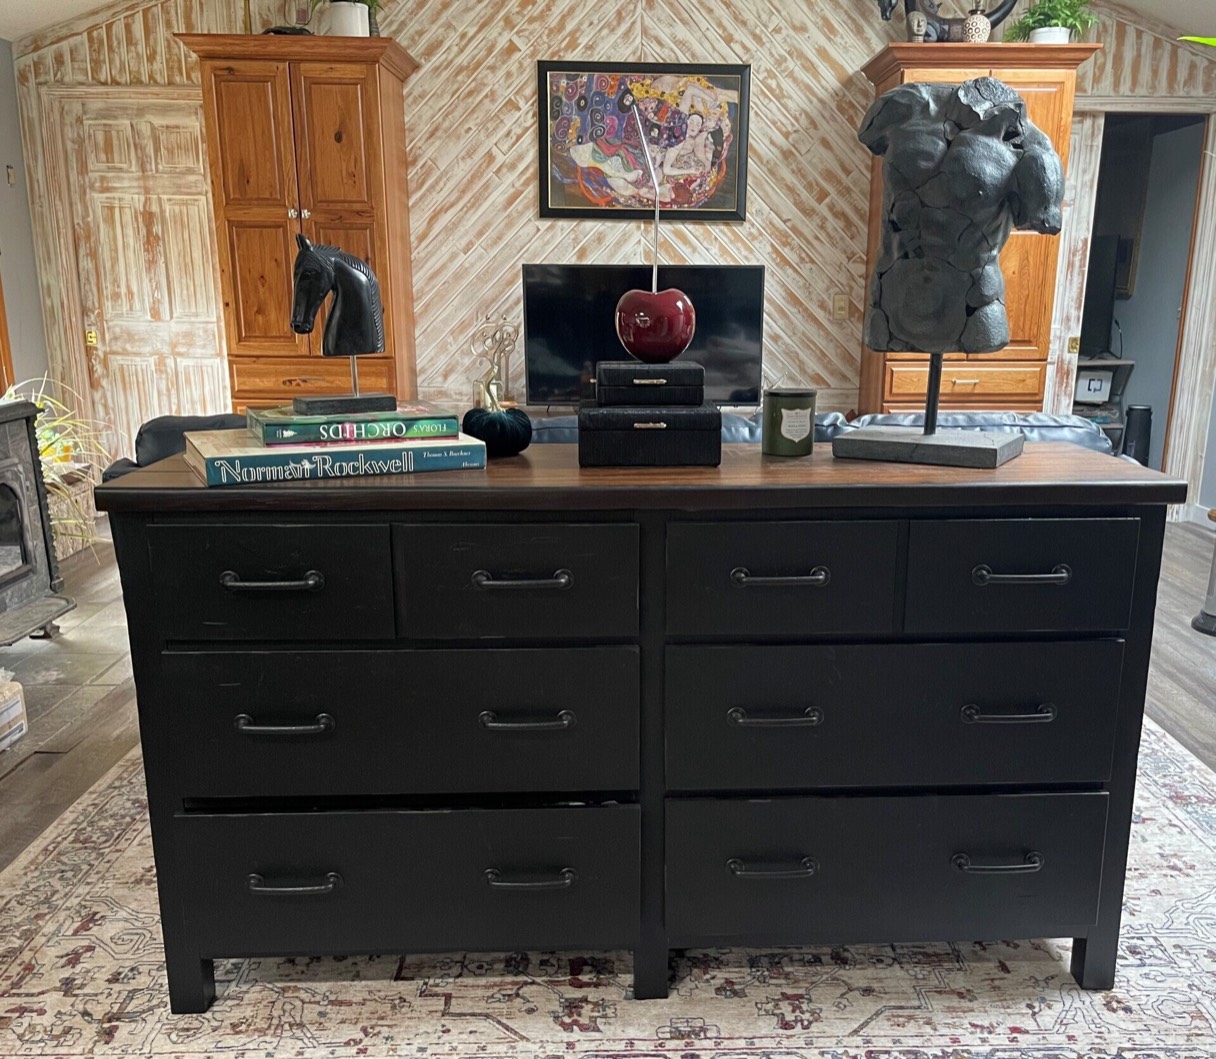
  • Dark chest of drawers below framed pictures
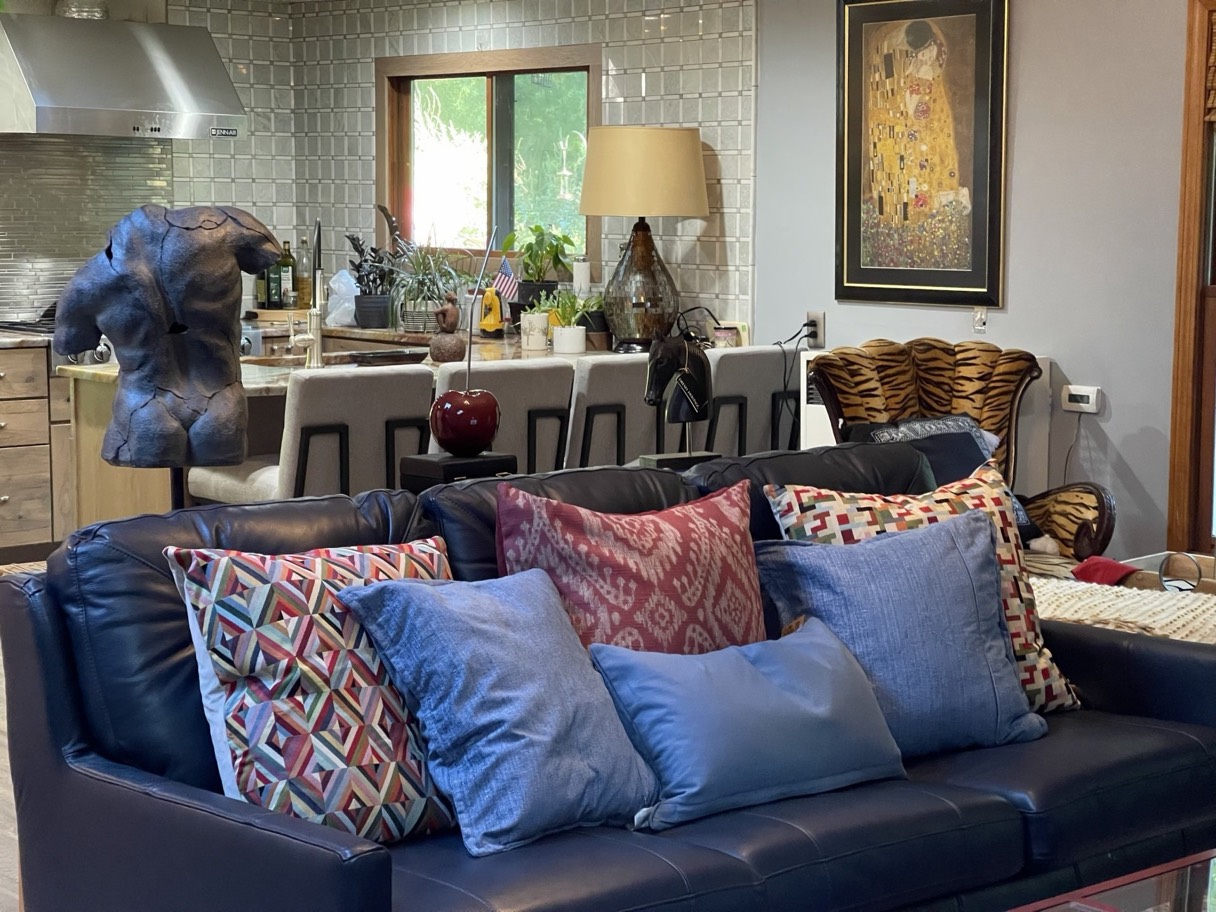
  • Sofa with patterned cushions, kitchen beyond
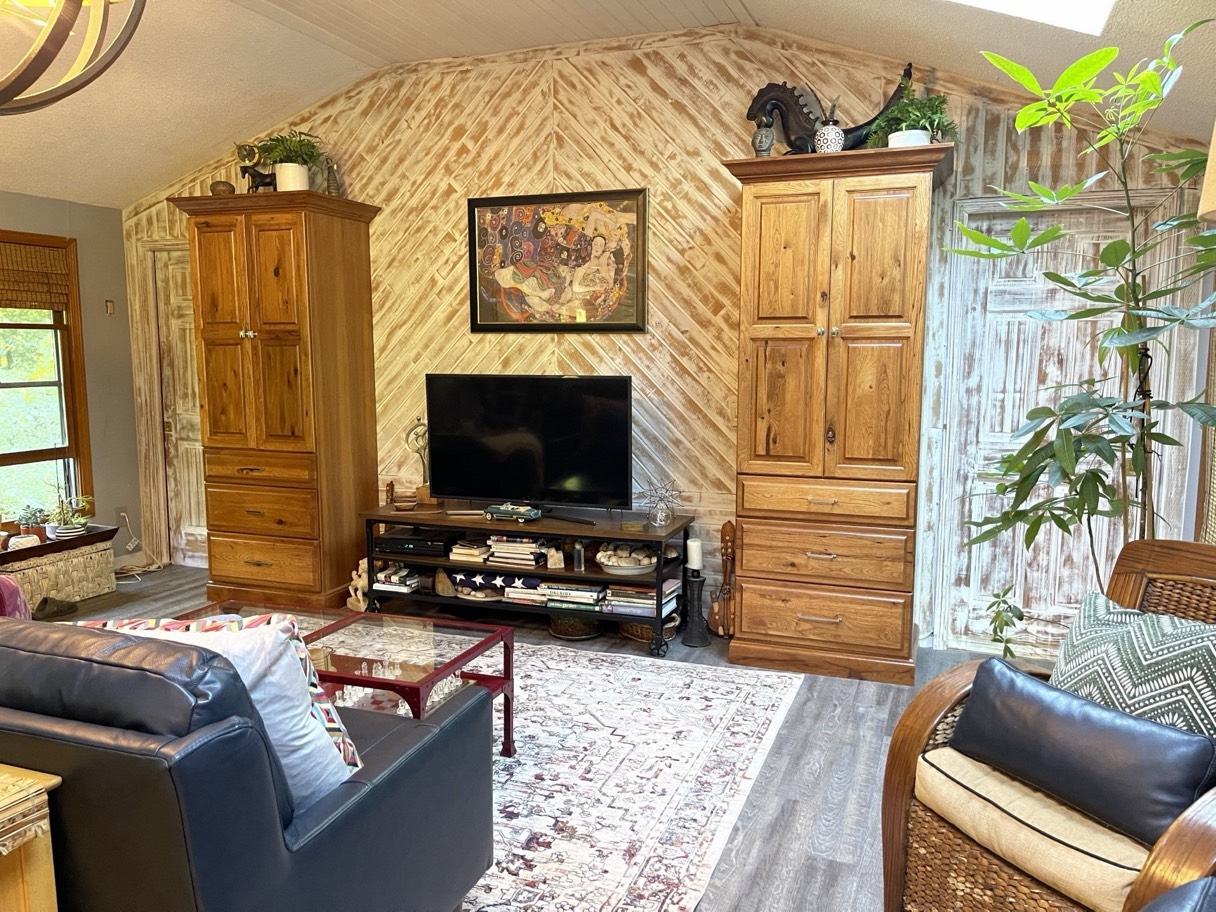
  • Living room with the sofa and cabinetry along the wall
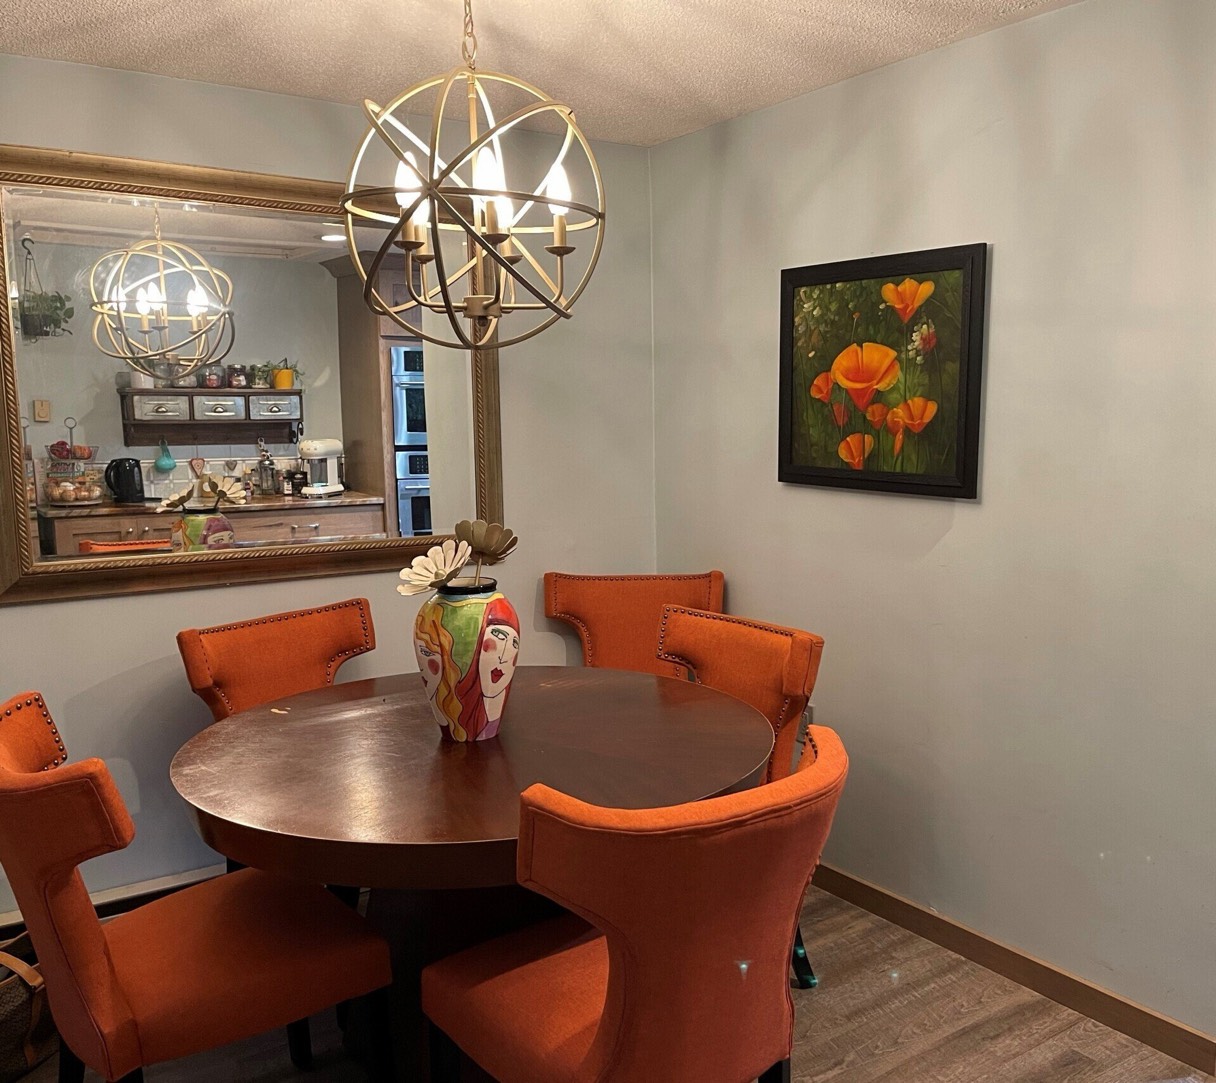
  • Round dining table with orange chairs below a globe light
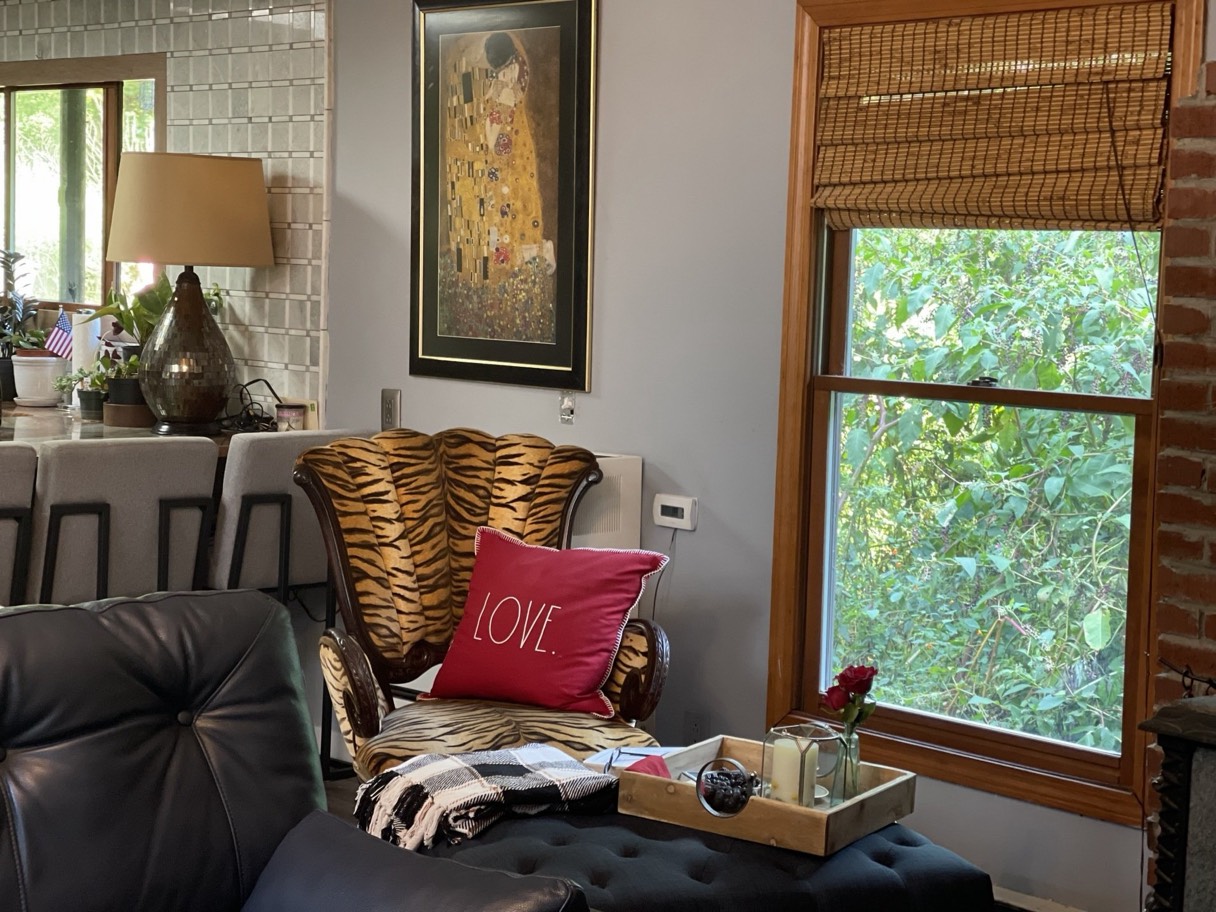
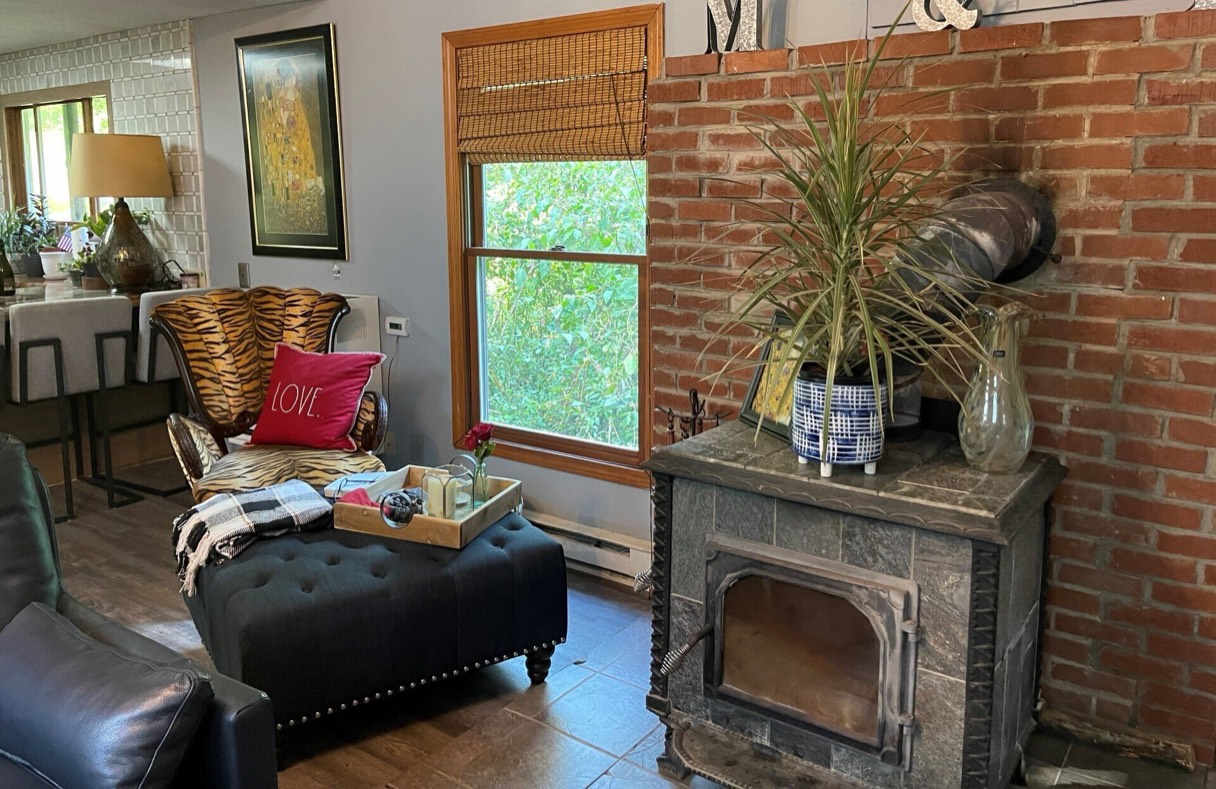
  • A tiger-striped armchair with a red cushion beside a tall window, a framed print above
  • Kitchen with rustic timber cabinetry and a stone counter
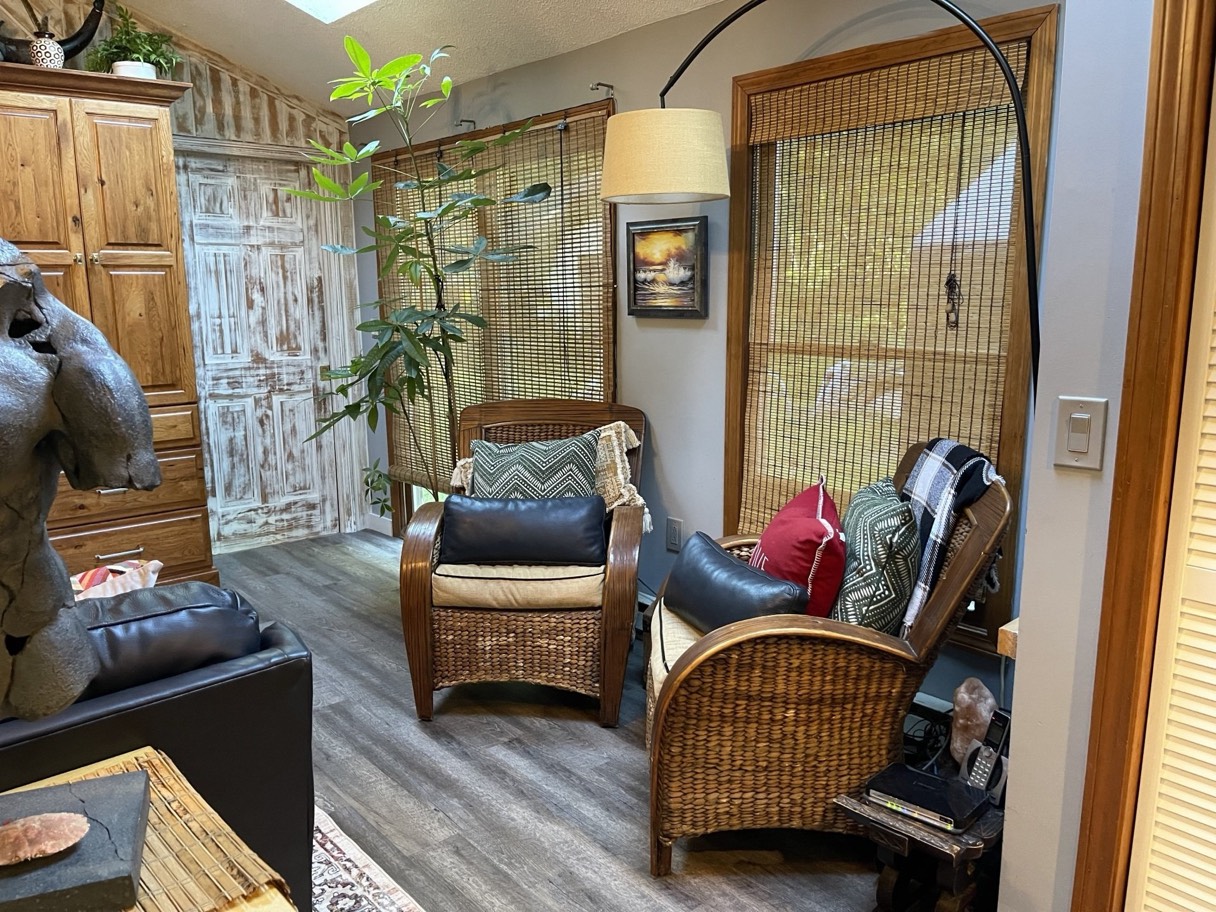
  • Seating area with a wicker chair and a rug
  • Sitting area with a wood stove against exposed brick
  • Sink below the window with a patterned backsplash
  • Timber cabinetry with shelving above the counter
  • Wall ovens beside the door with a patterned rug
  • Refrigerator and wall ovens set into timber cabinetry
  • Range and hood with the patterned backsplash behind
  • Range and hood with the counter running either side

All projects