Mid Century in Dedham

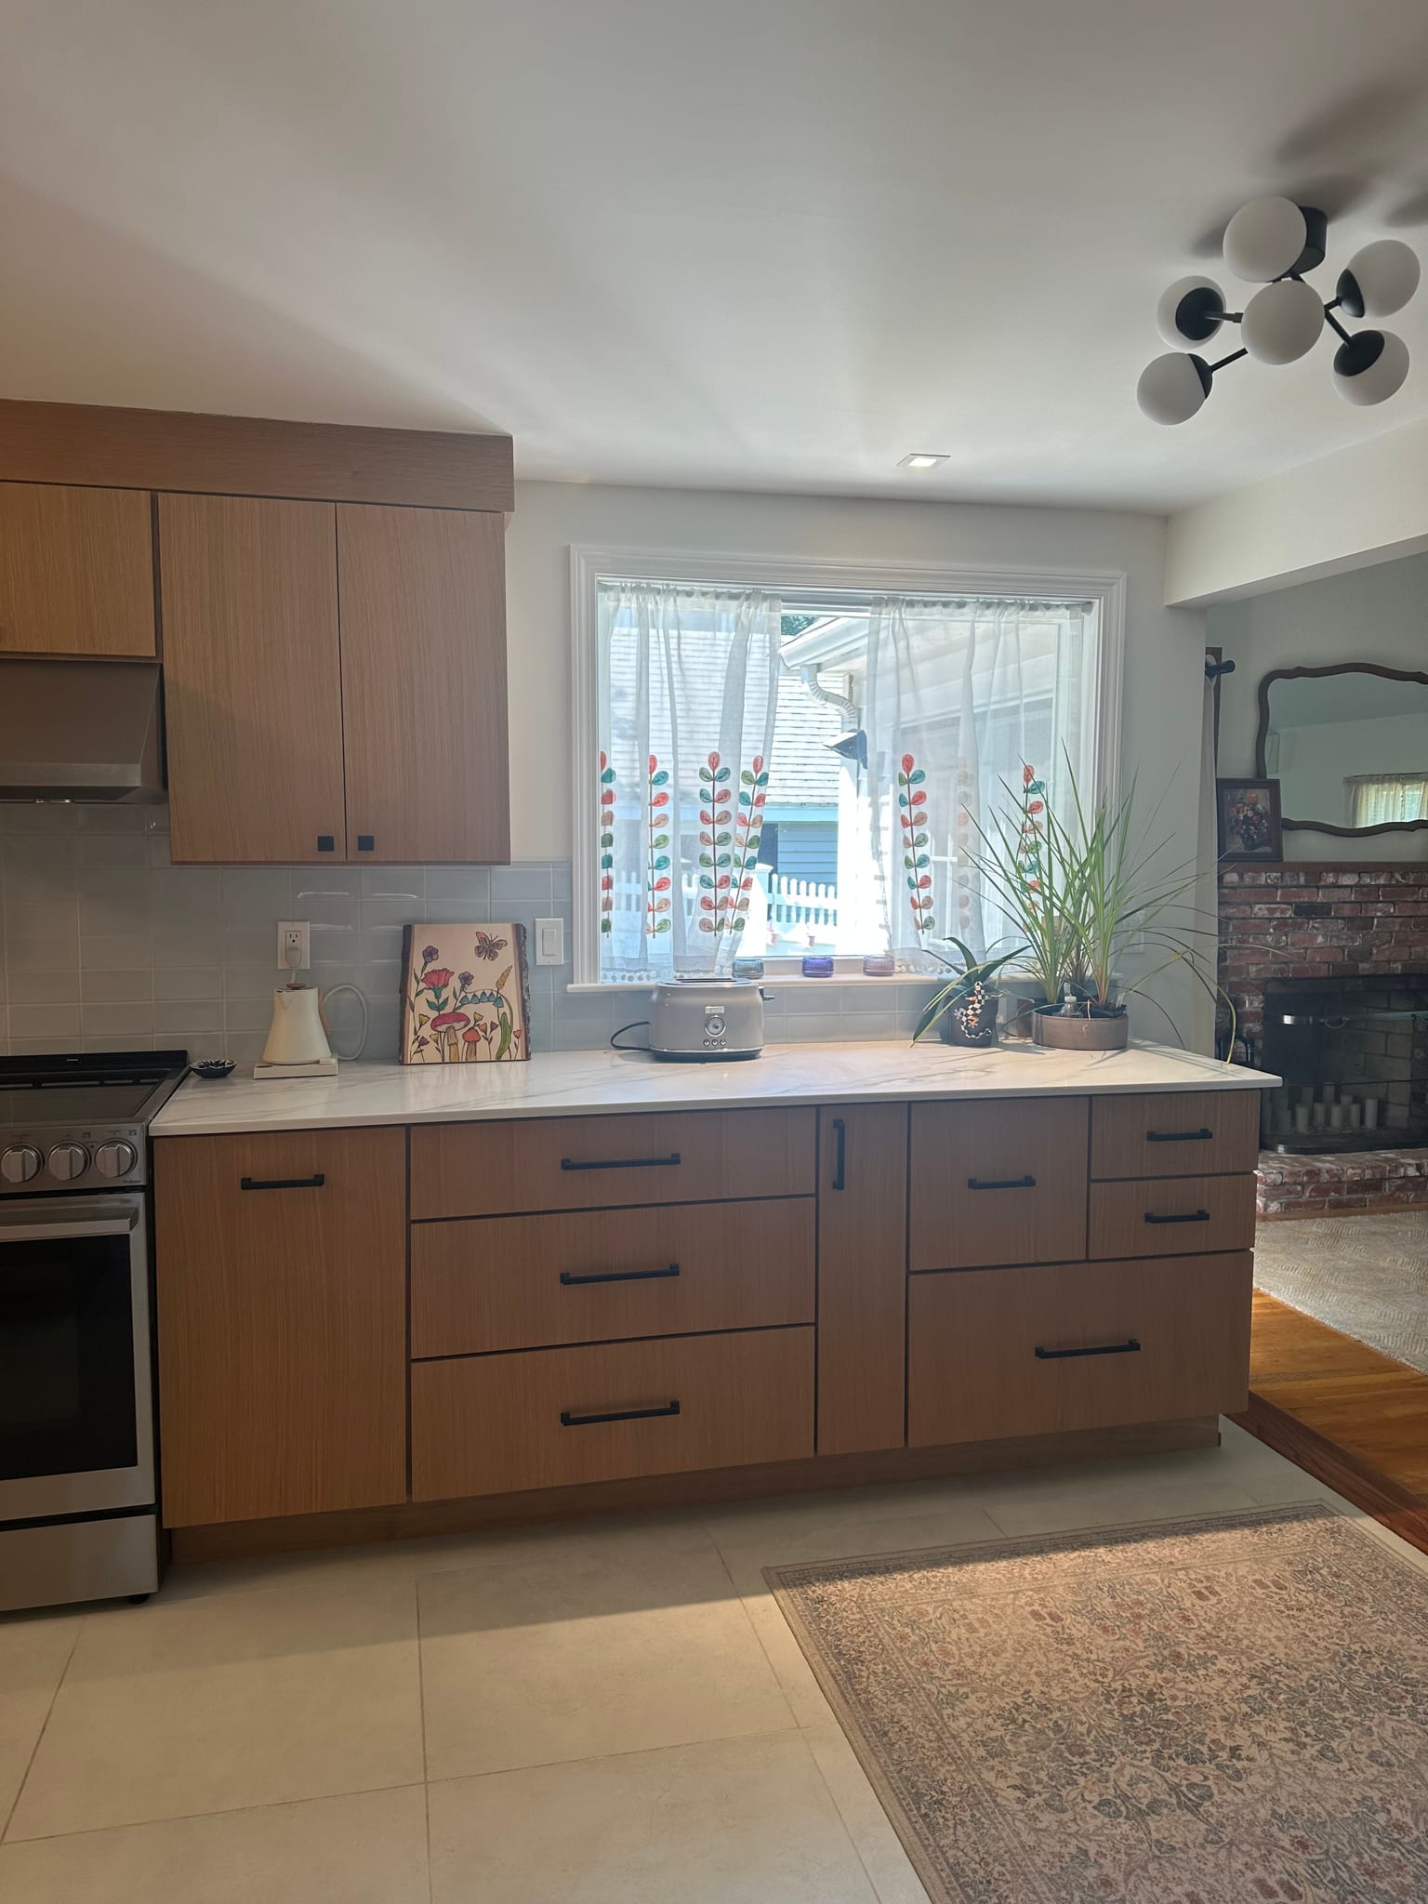
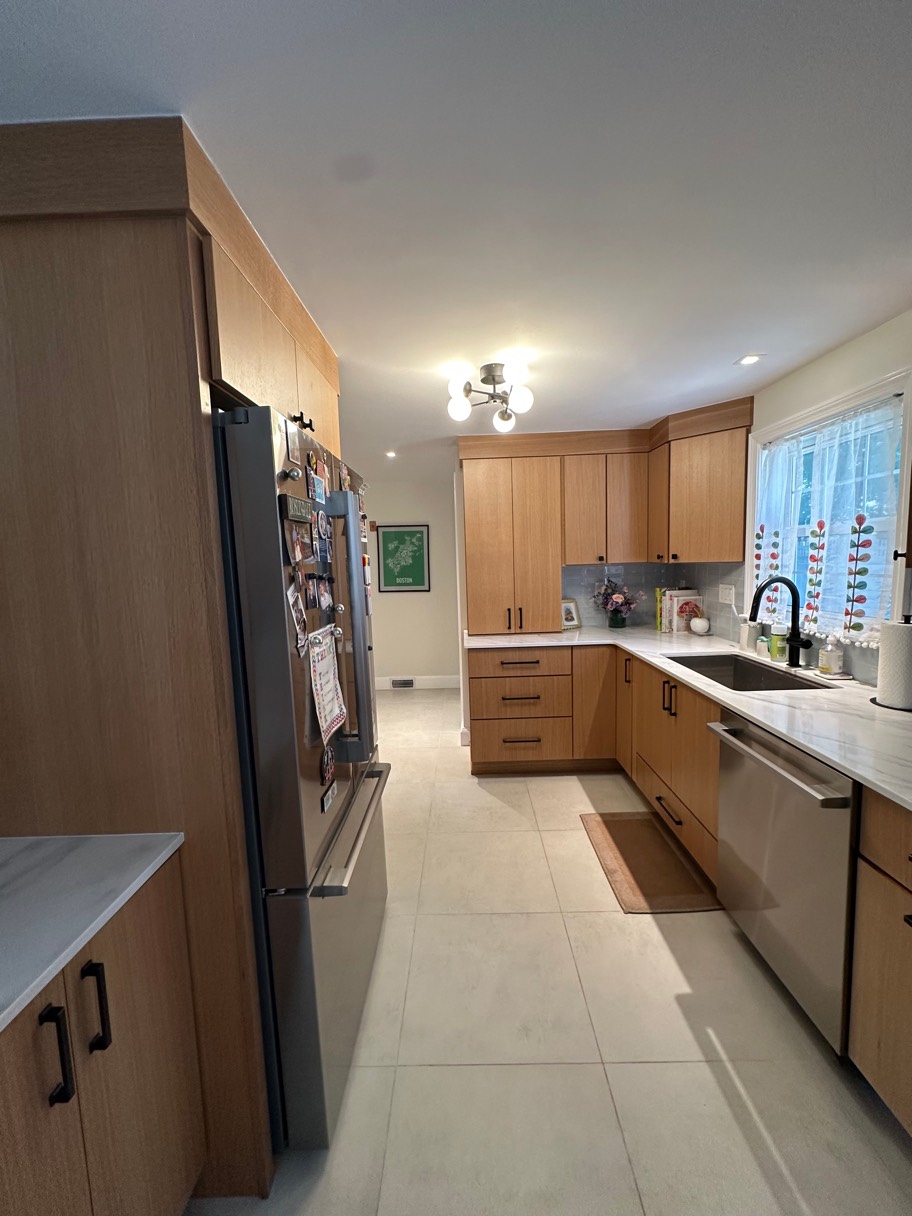
Mid-century kitchen with flat-panel natural wood cabinets, white quartz countertops, stainless range, and large porcelain floor tiles.

Dining room

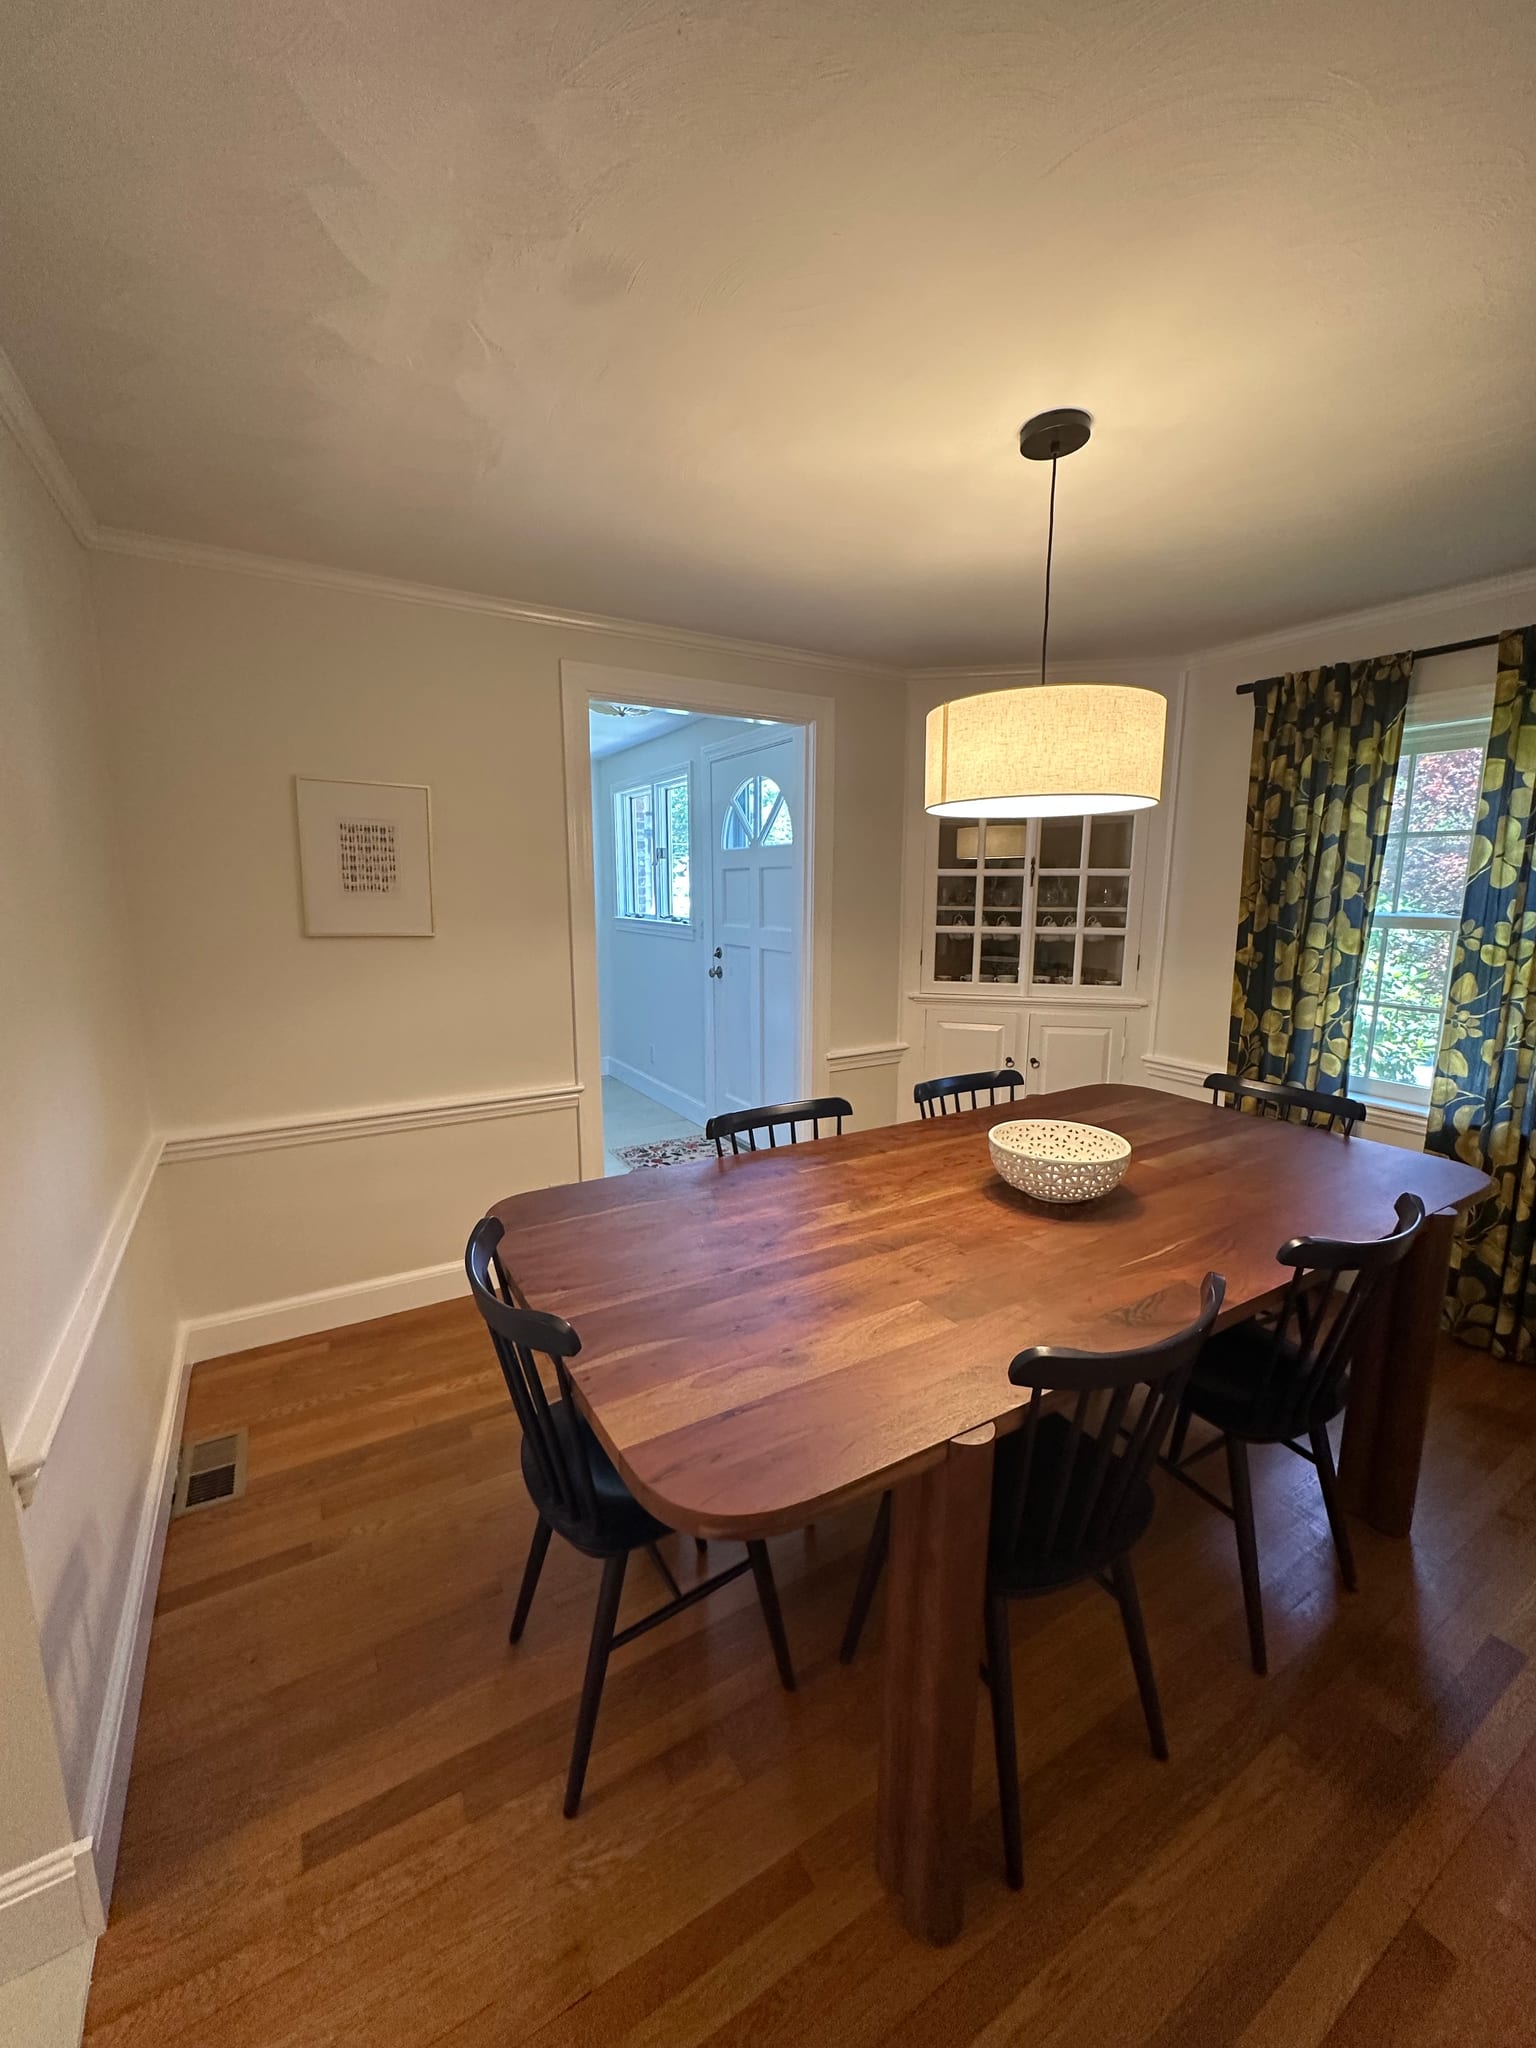
  • Simplified dining room with a live-edge walnut table, black spindle-back chairs and a drum pendant over oak floors
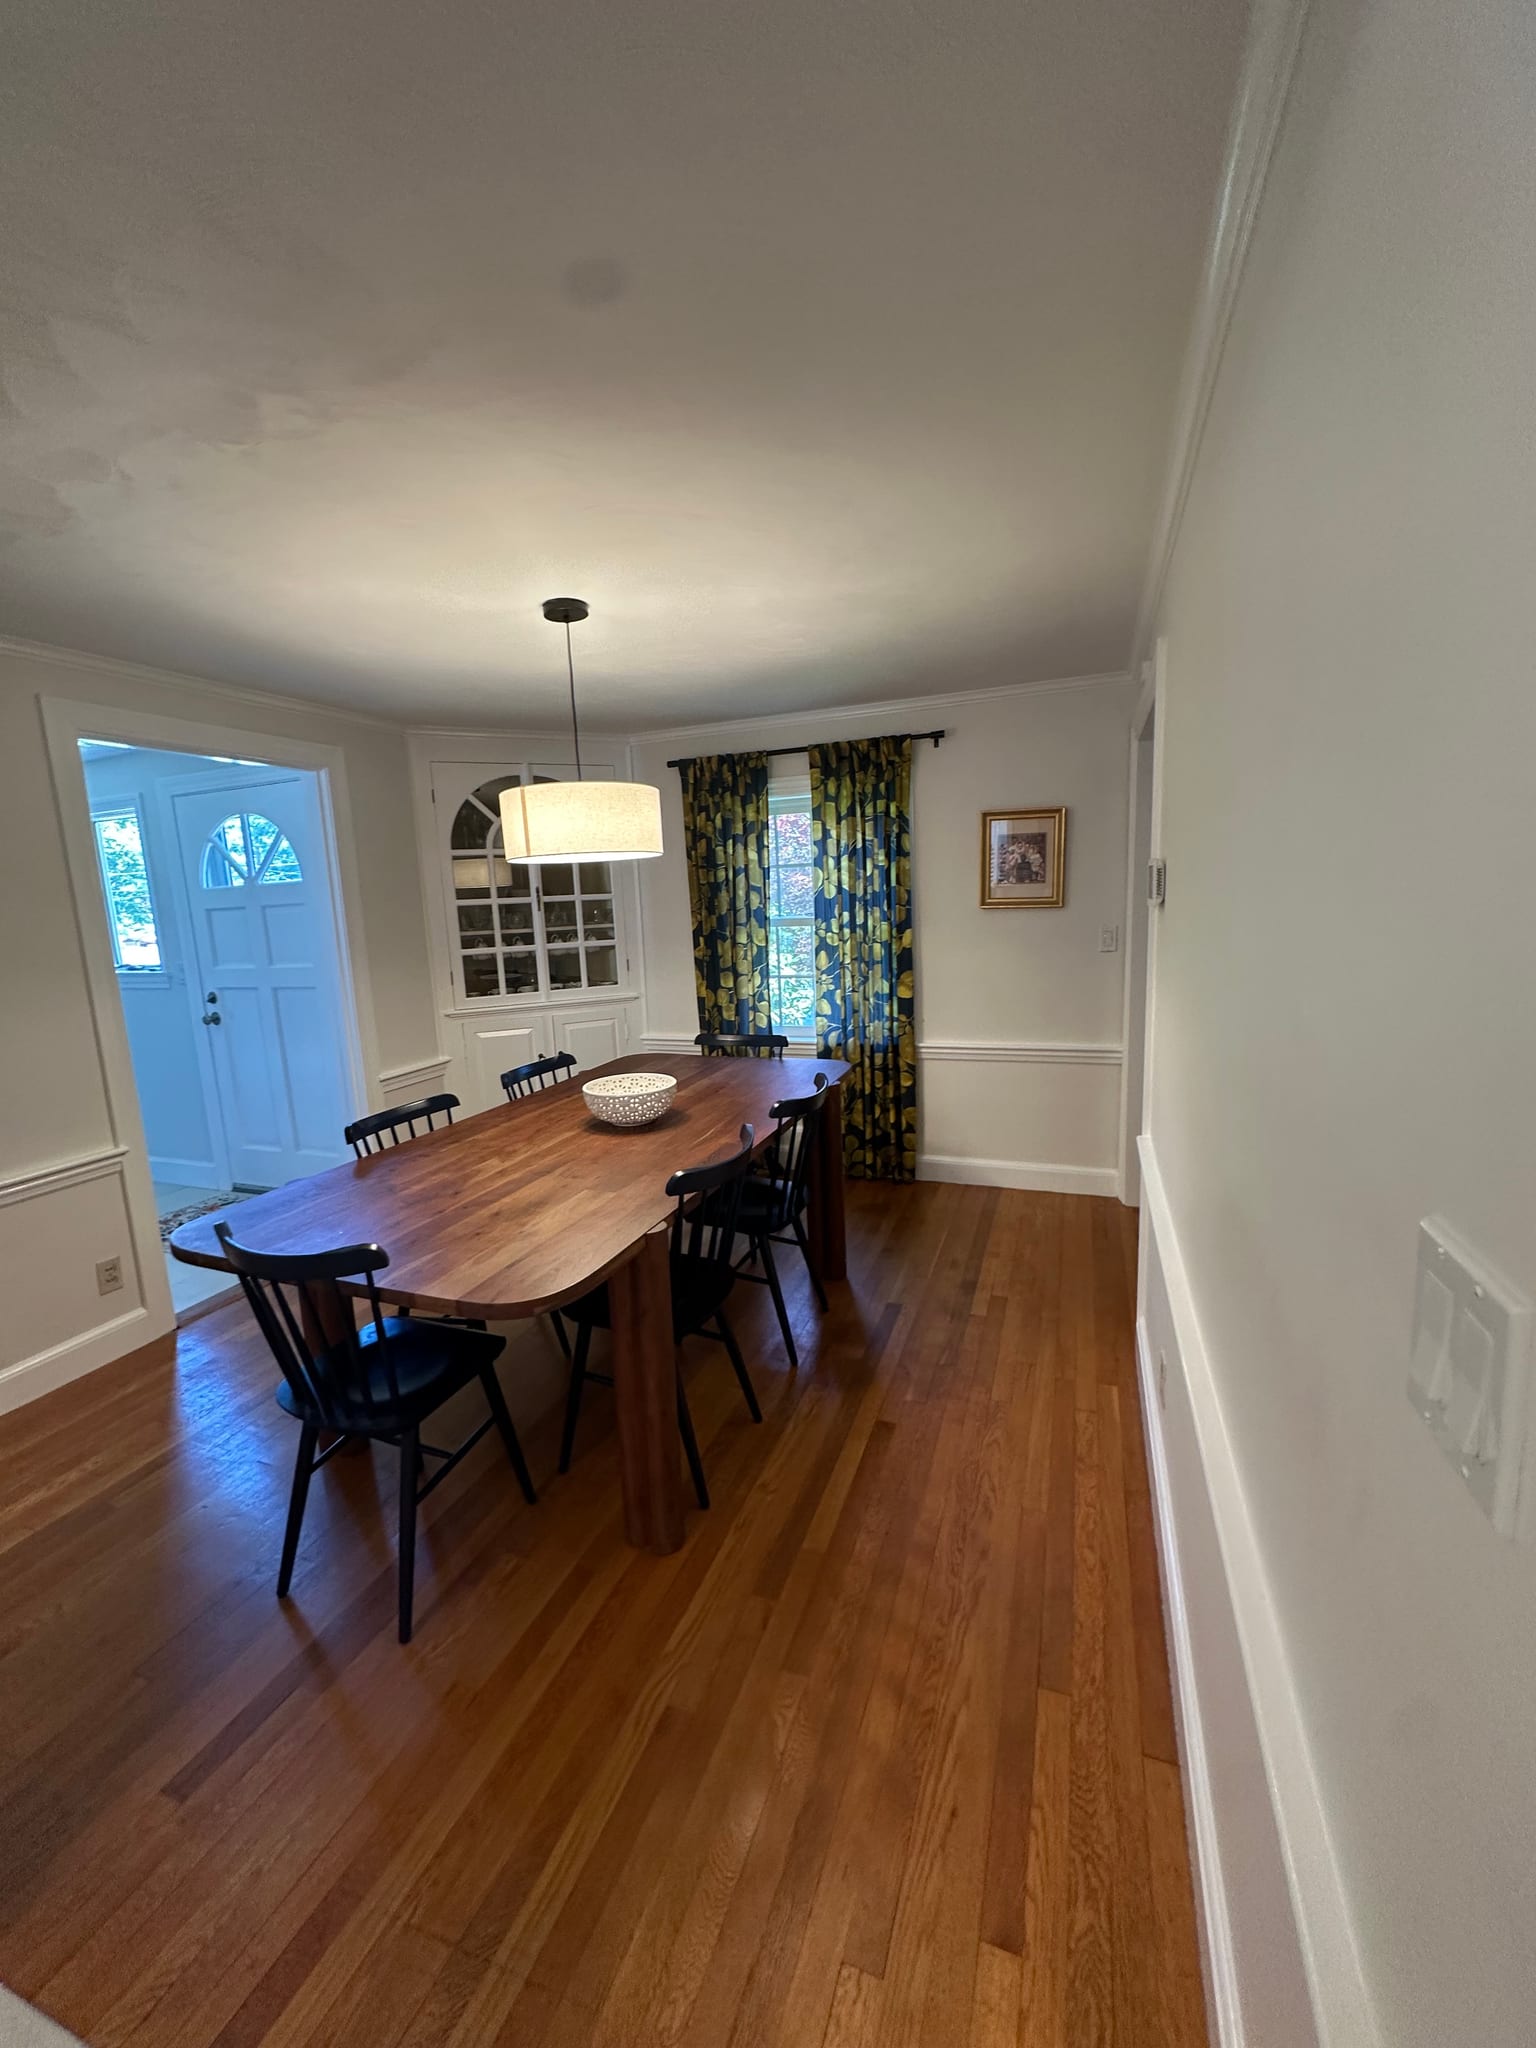
  • Long view of the dining room with chair rail molding, walnut table under a drum pendant and patterned drapes at the window
  • Mid-century kitchen with flat-panel natural wood cabinets, white quartz countertops, stainless range and large porcelain floor tiles

Kitchen

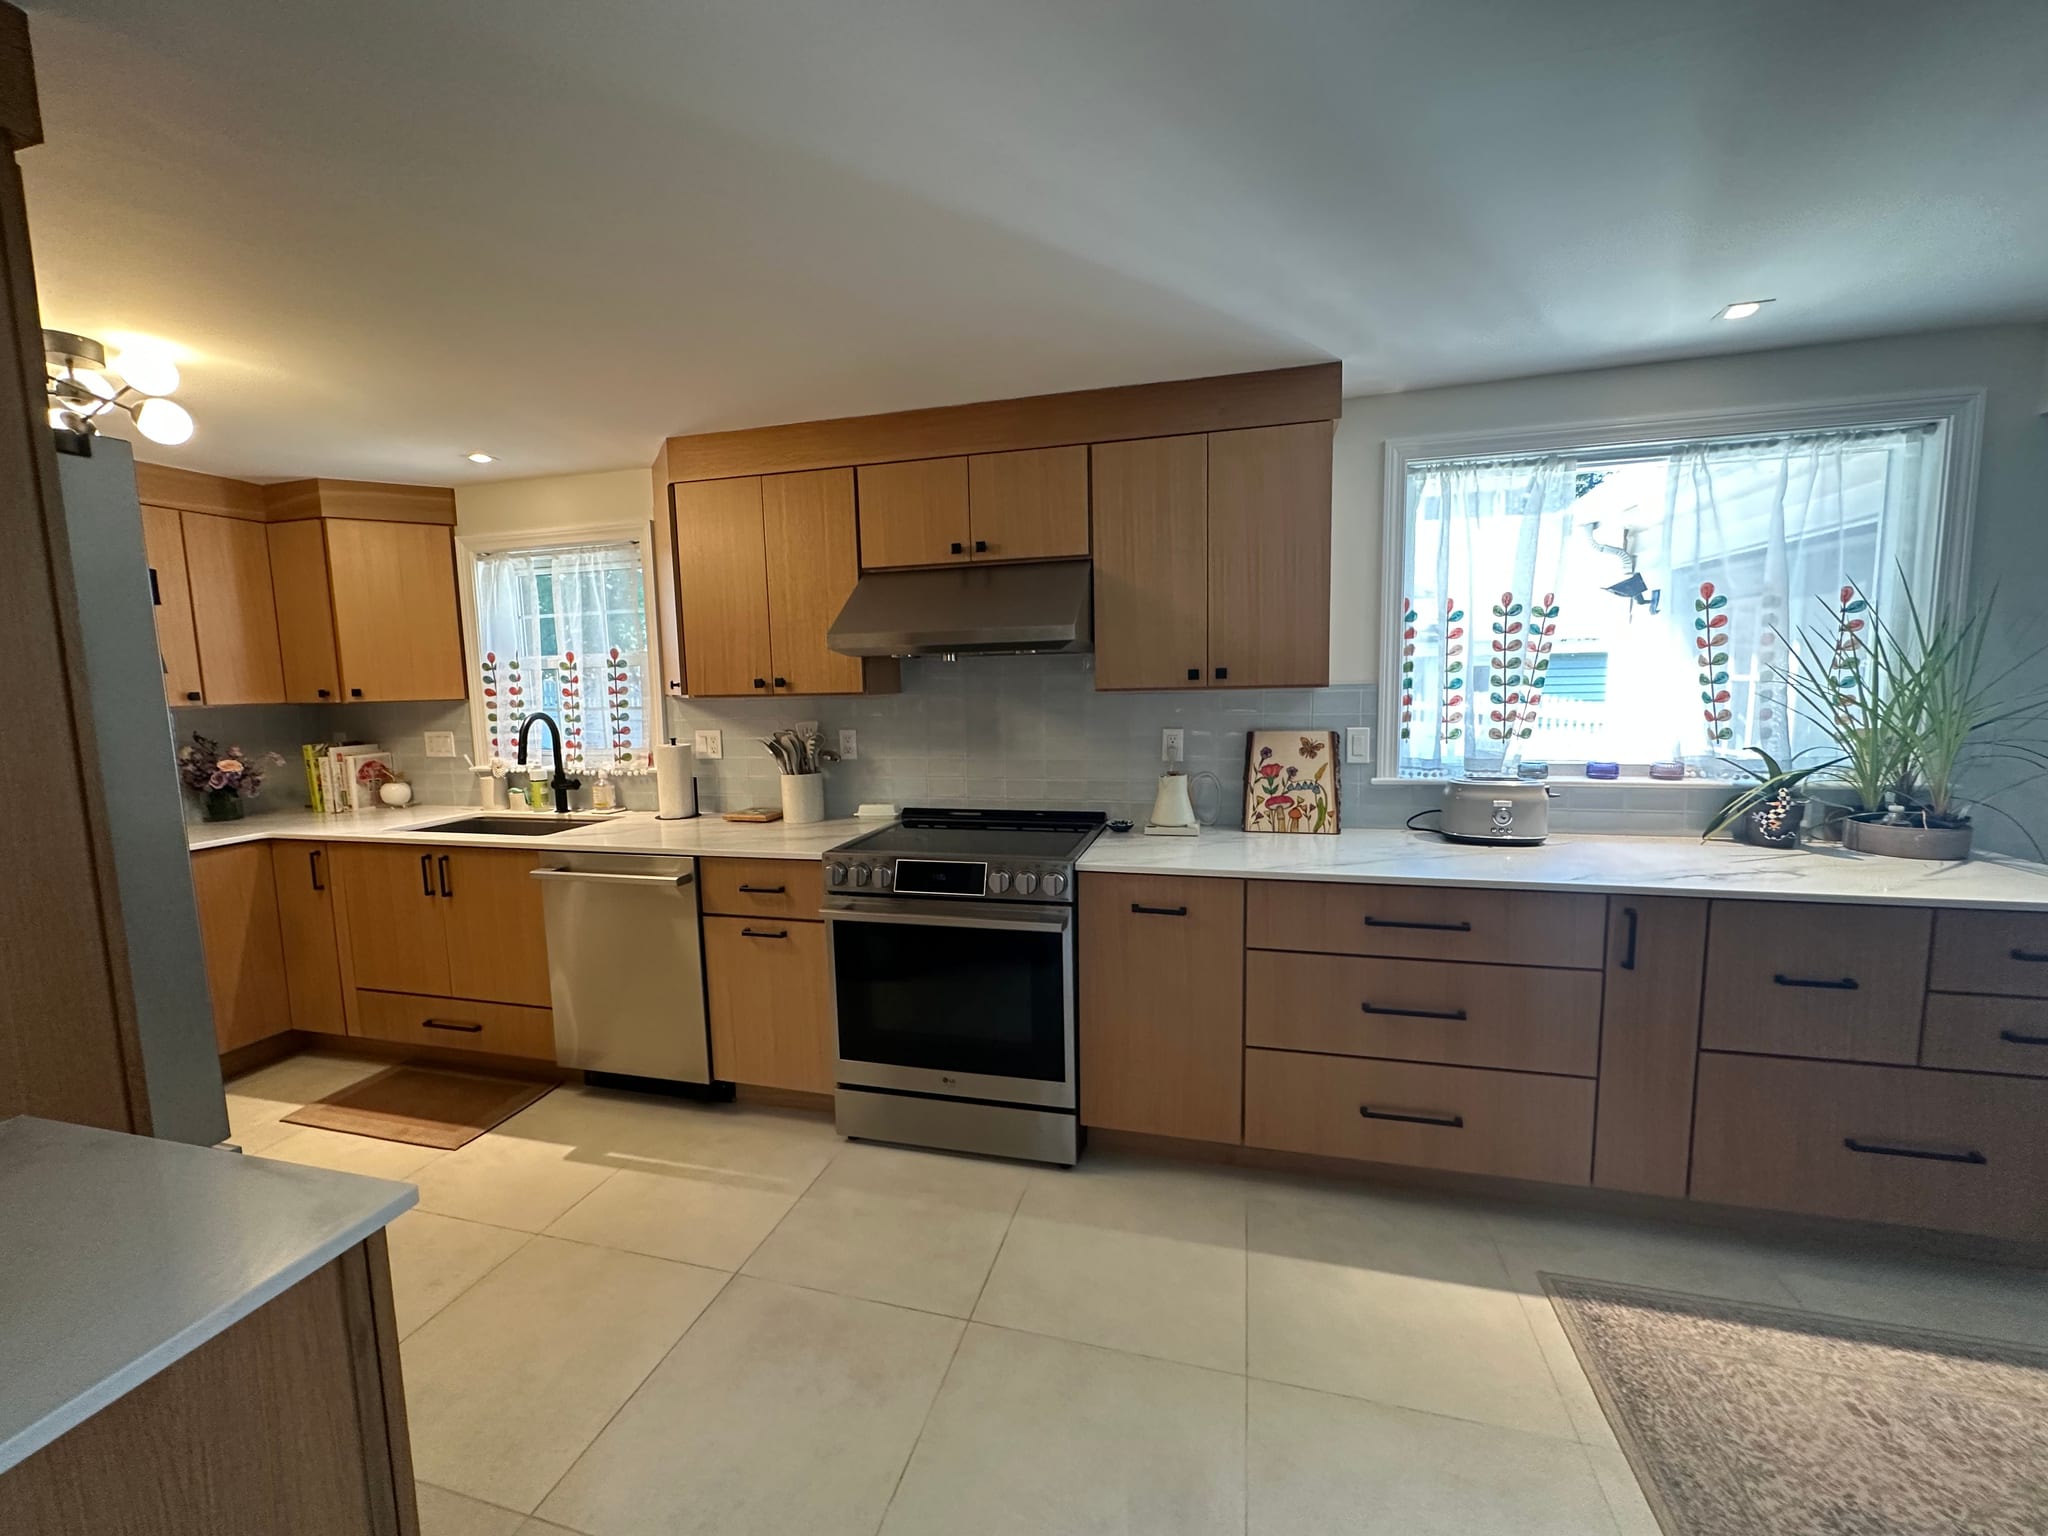
  • The kitchen along its length, pale oak cabinetry with black pulls and a tiled floor
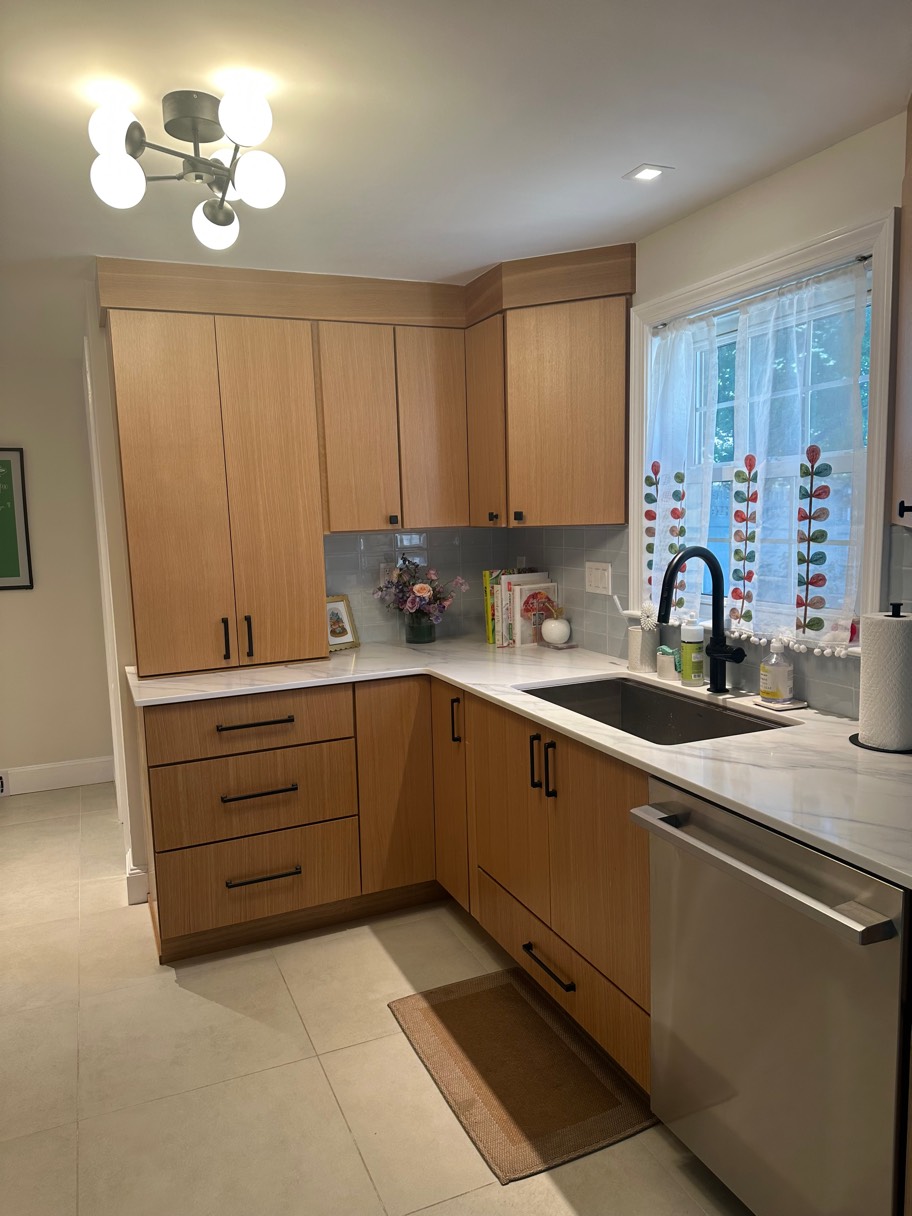
  • Corner of the kitchen with the sink under the window and the dishwasher beside it
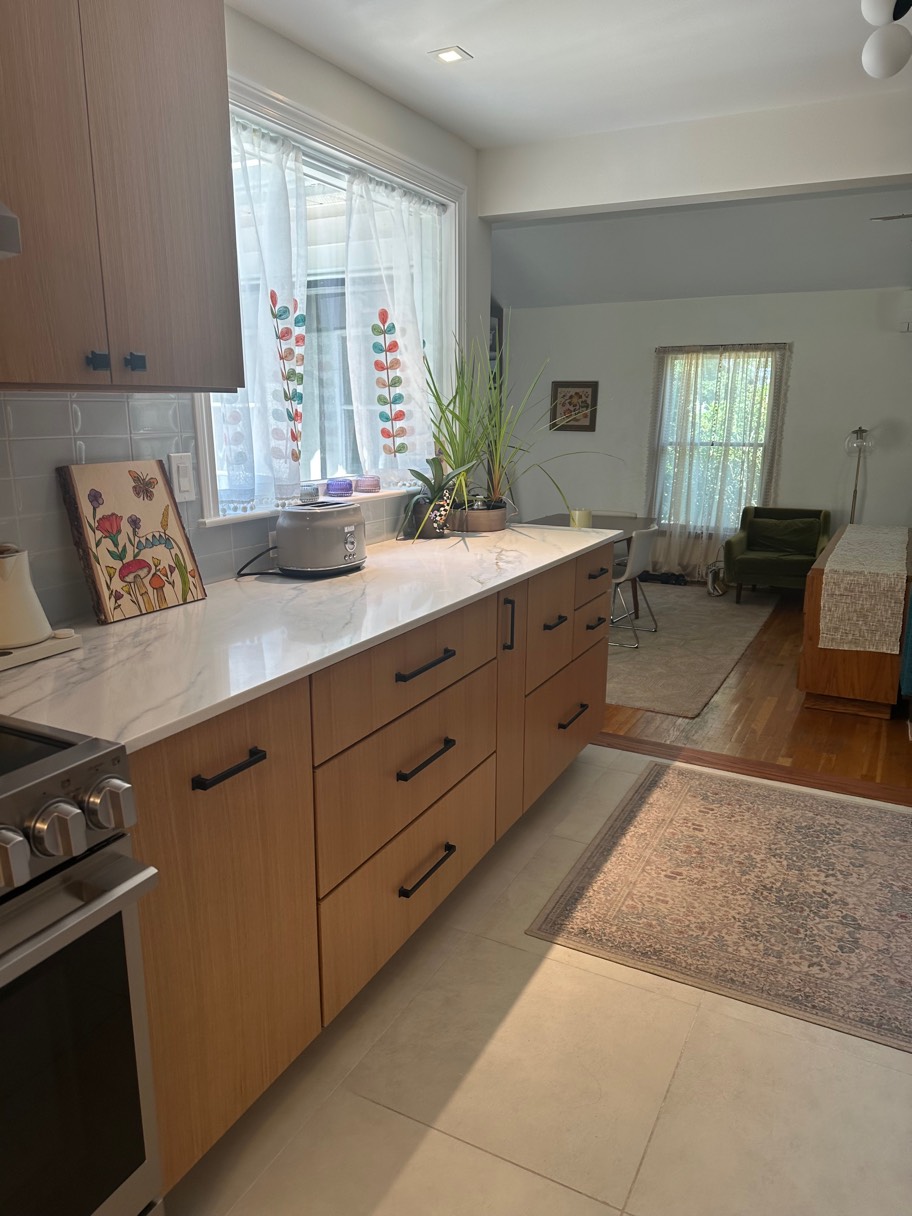
  • The long counter with the range at one end and a sitting room visible beyond
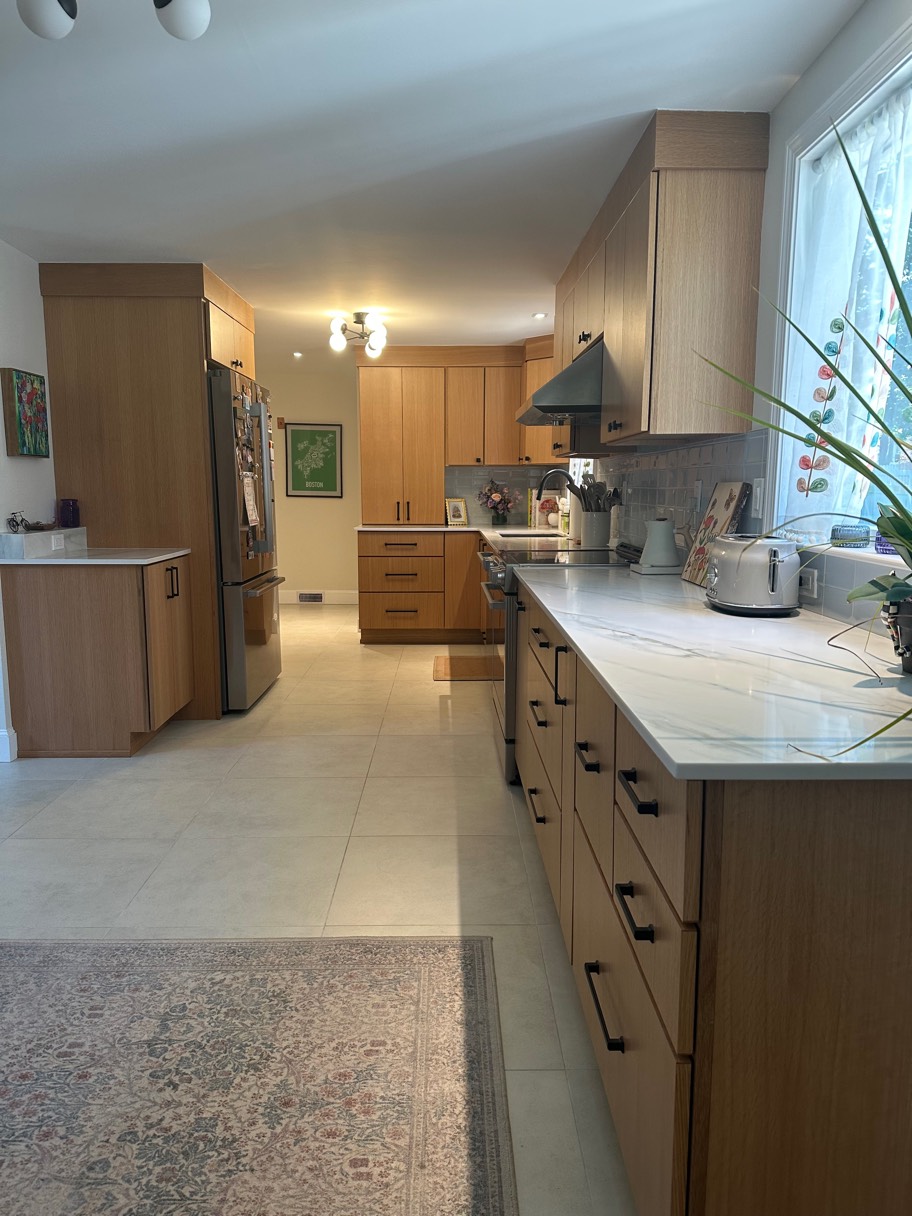
  • The kitchen from the far end, counter running the length of the room to the refrigerator
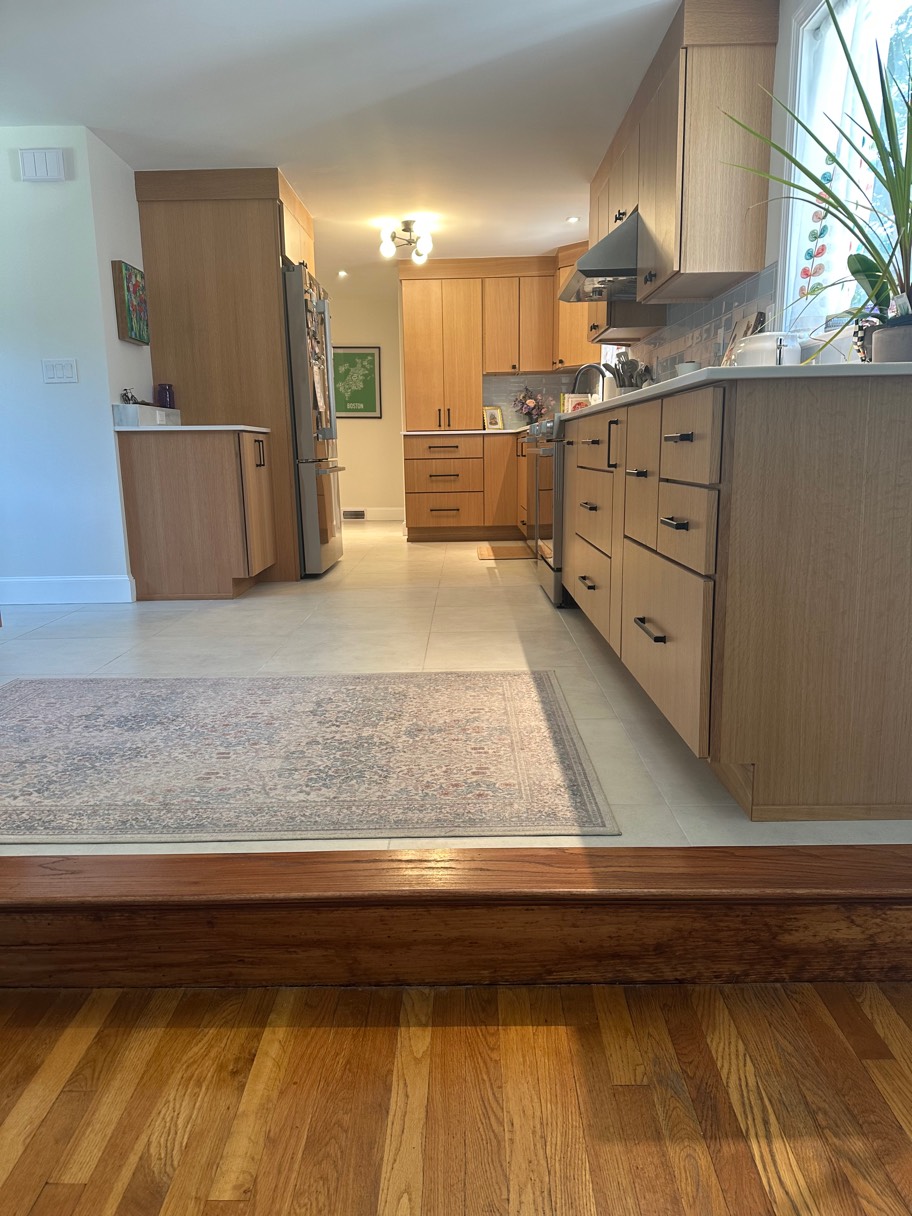
  • Looking into the kitchen from the adjoining room, where the wood floor meets the tile
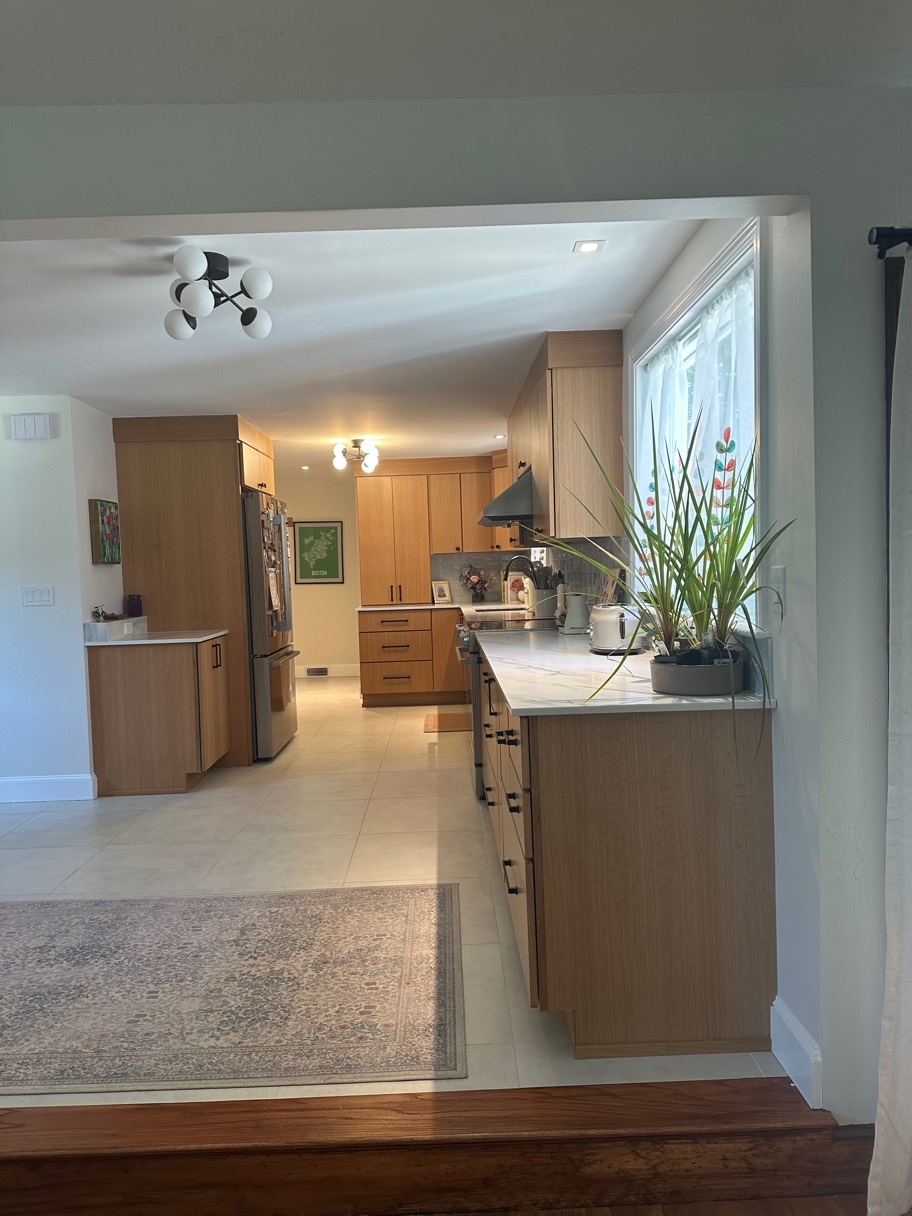
  • The opening between the two rooms, with the kitchen framed through it
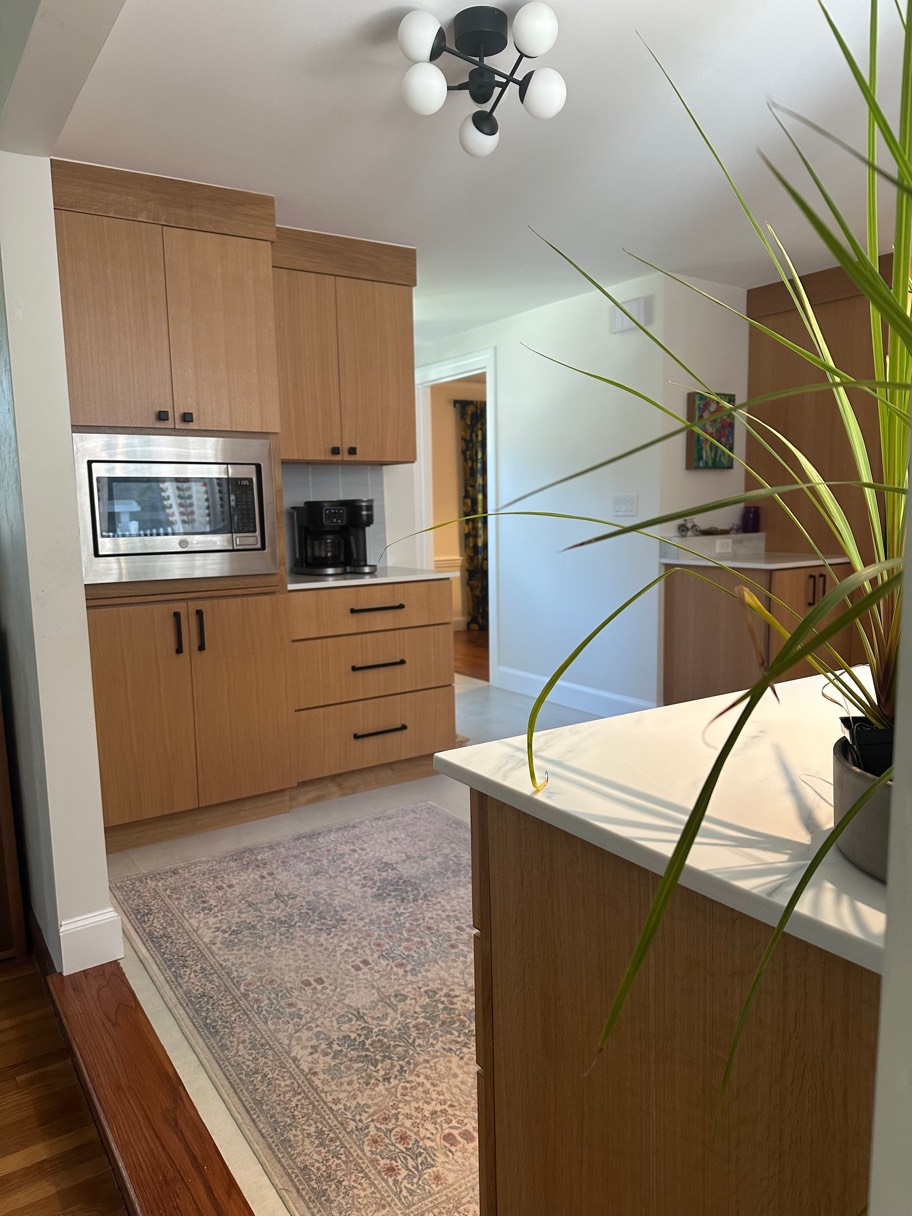
  • The island, with the tall cabinet housing the microwave behind it
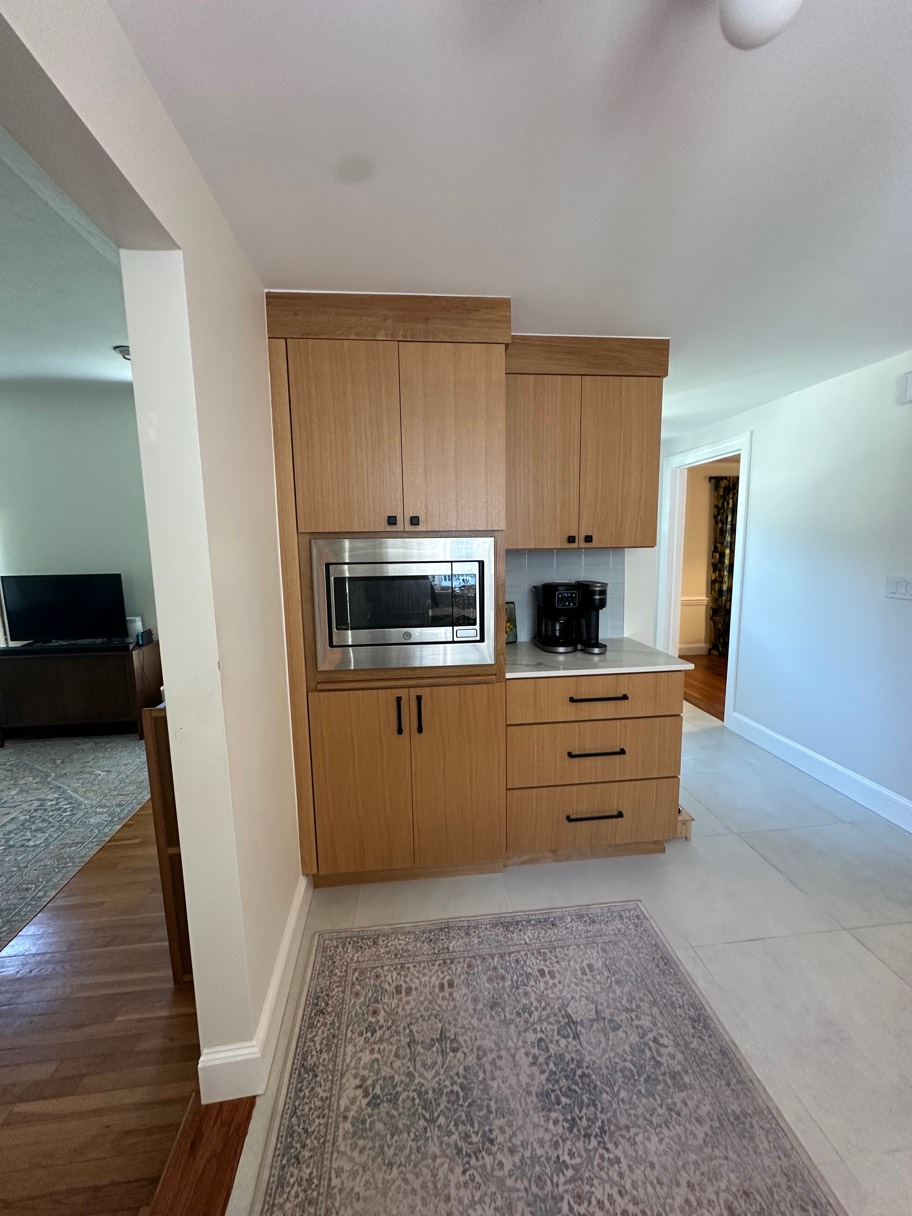
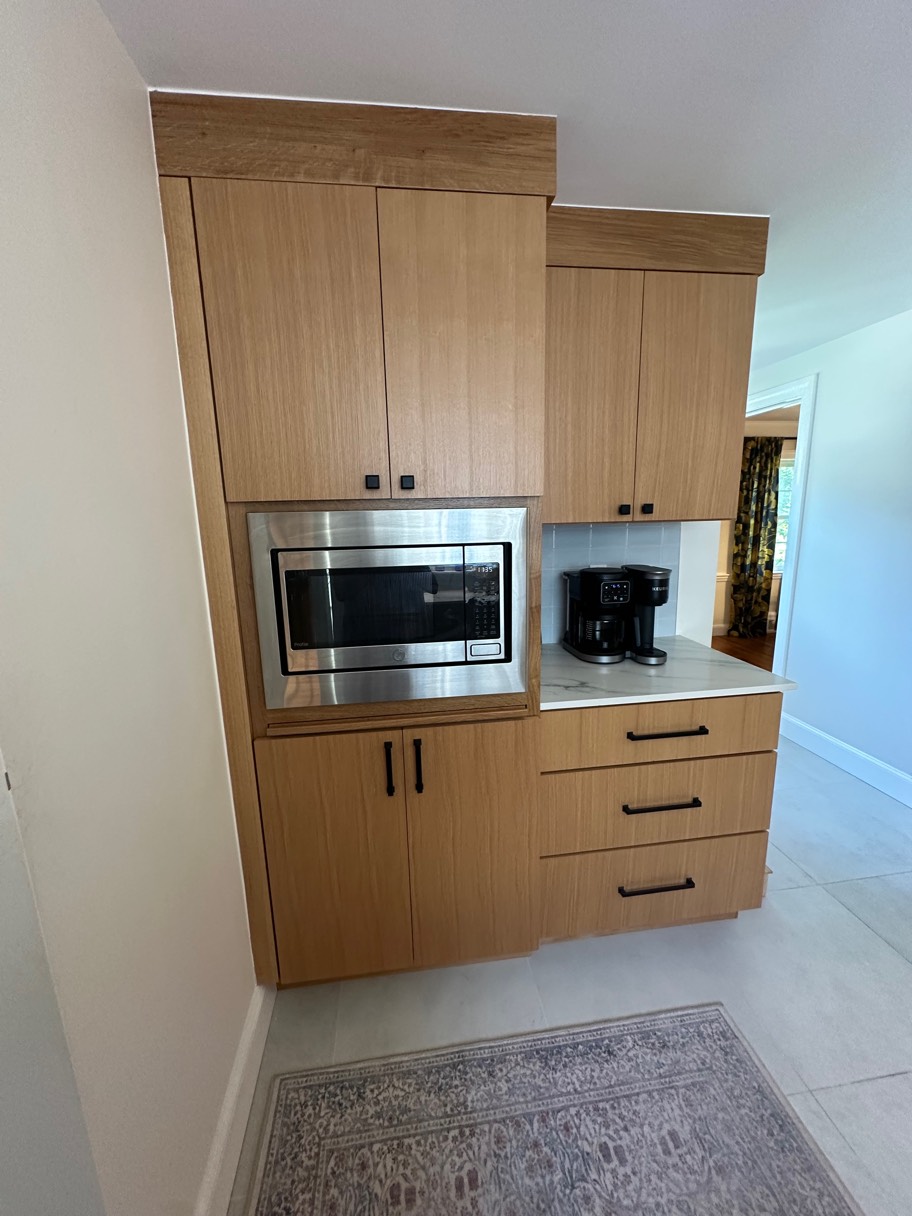
  • The tall cabinet run holding the microwave and the coffee station, with drawers below
  • The coffee and microwave cabinet close to, showing the drawer fronts and the appliance garage

Hall

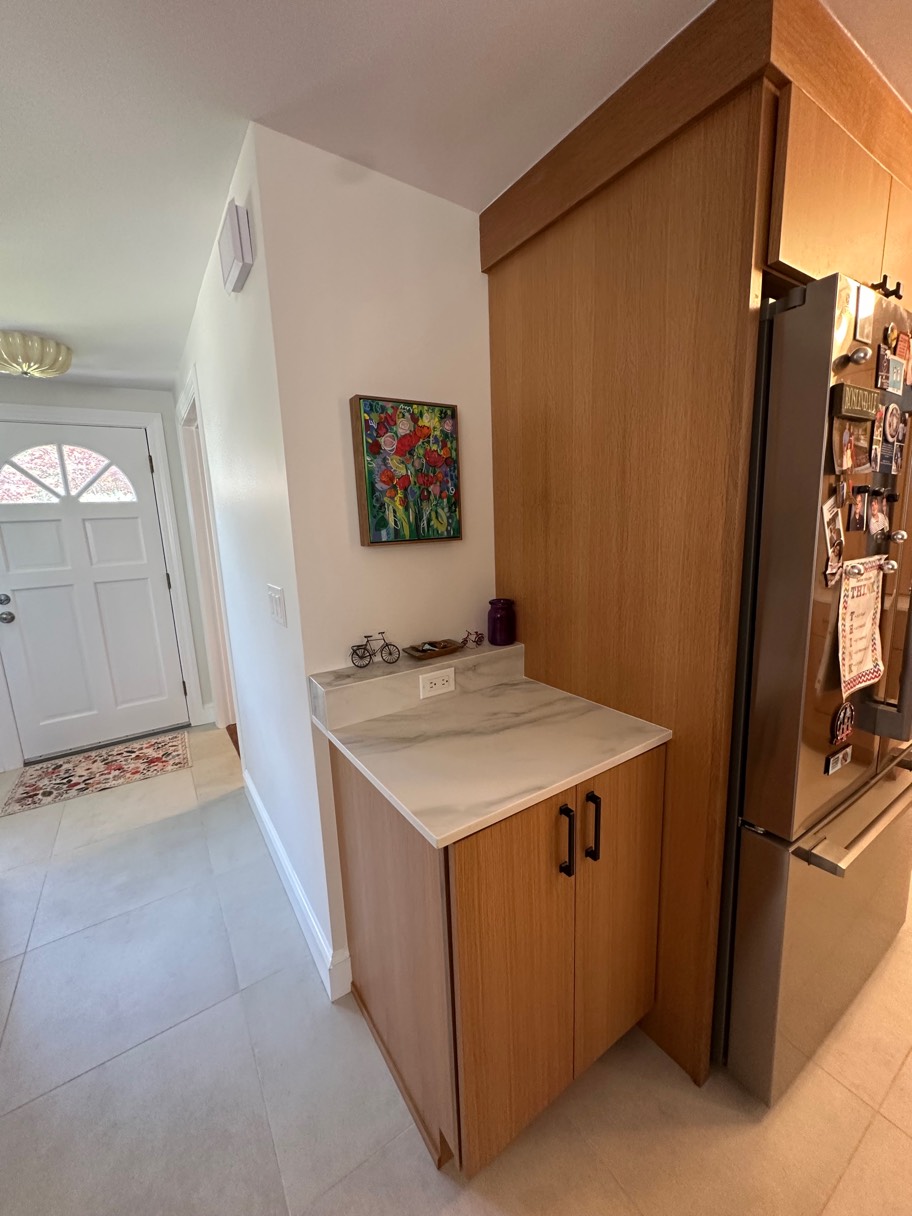
  • The entry, with cabinetry carried through beside the front door
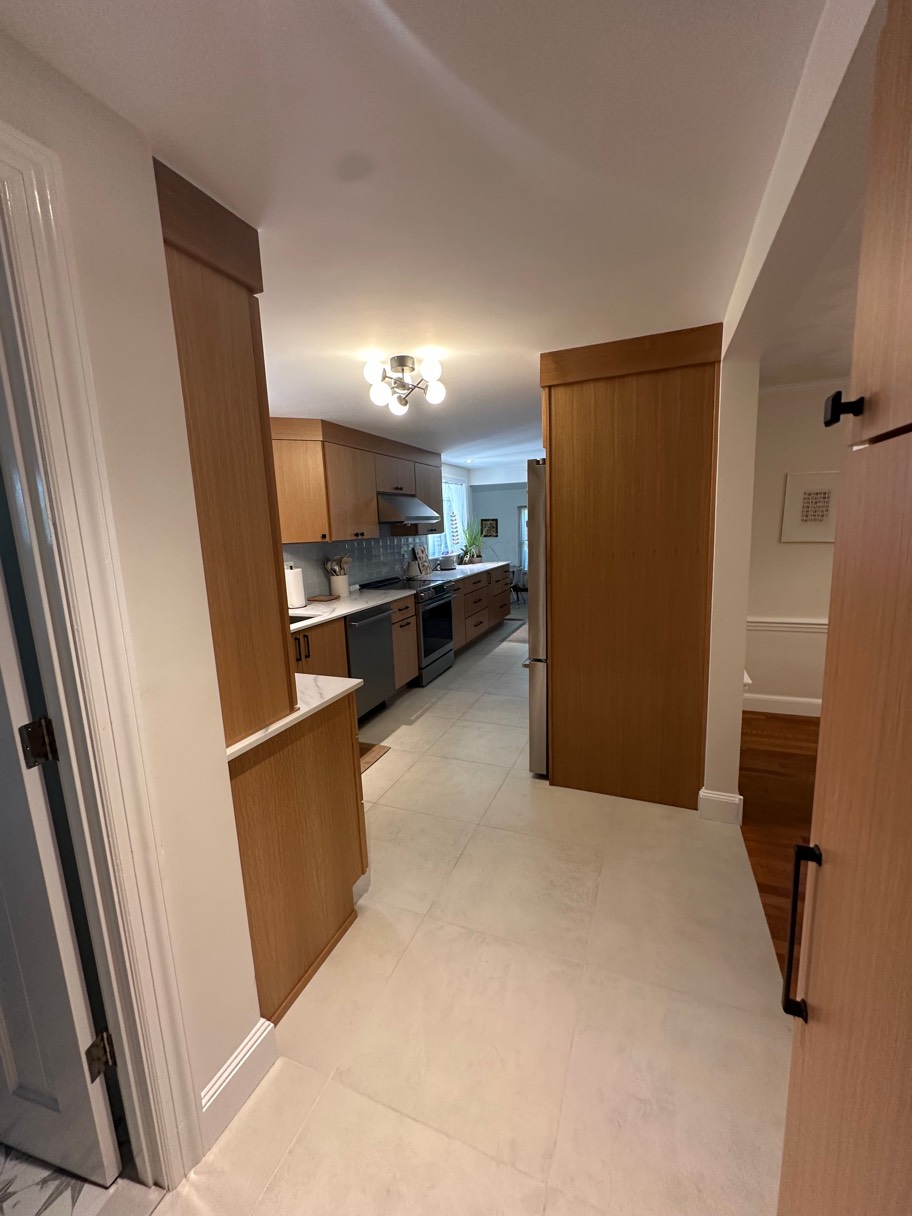
  • The hall looking through to the kitchen

Powder room

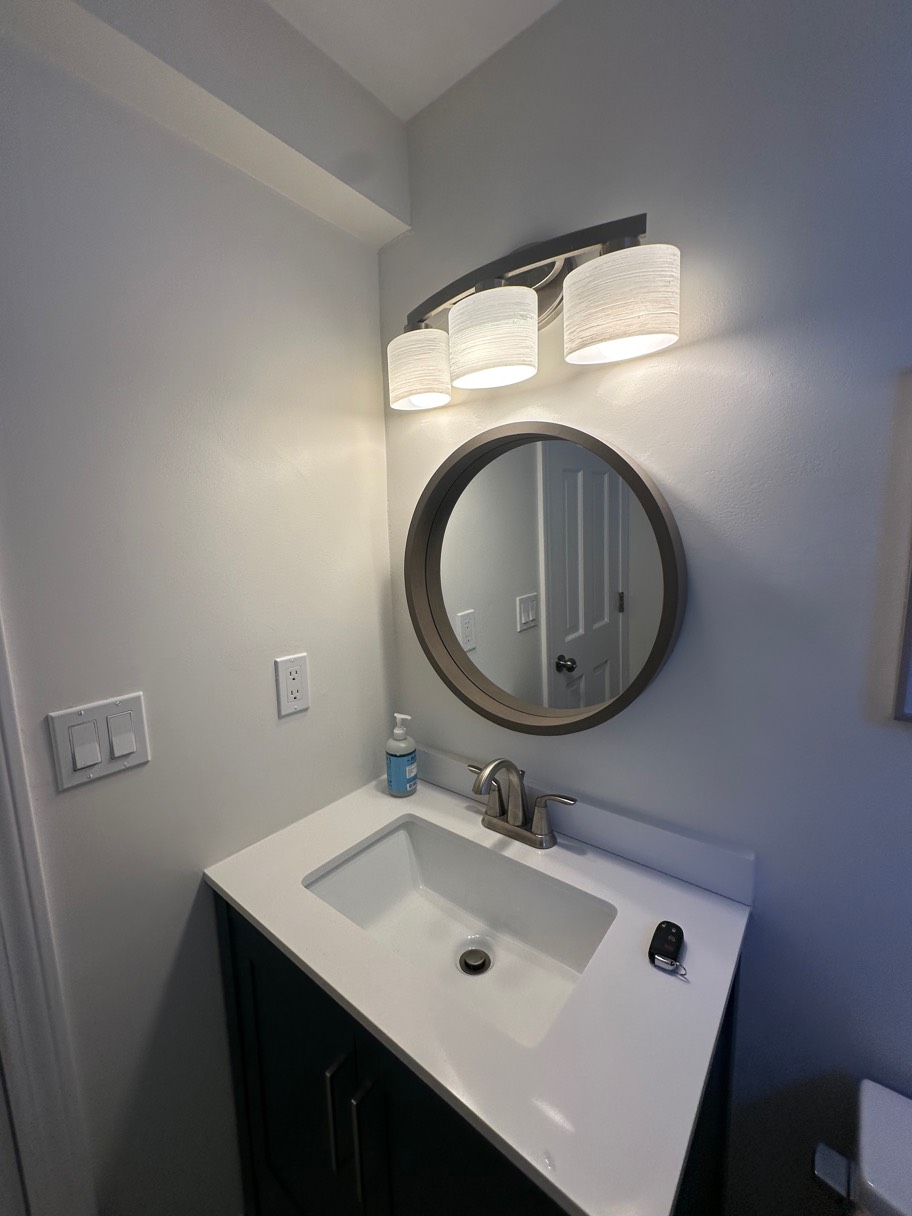
  • Powder room vanity in dark timber with a round mirror above it
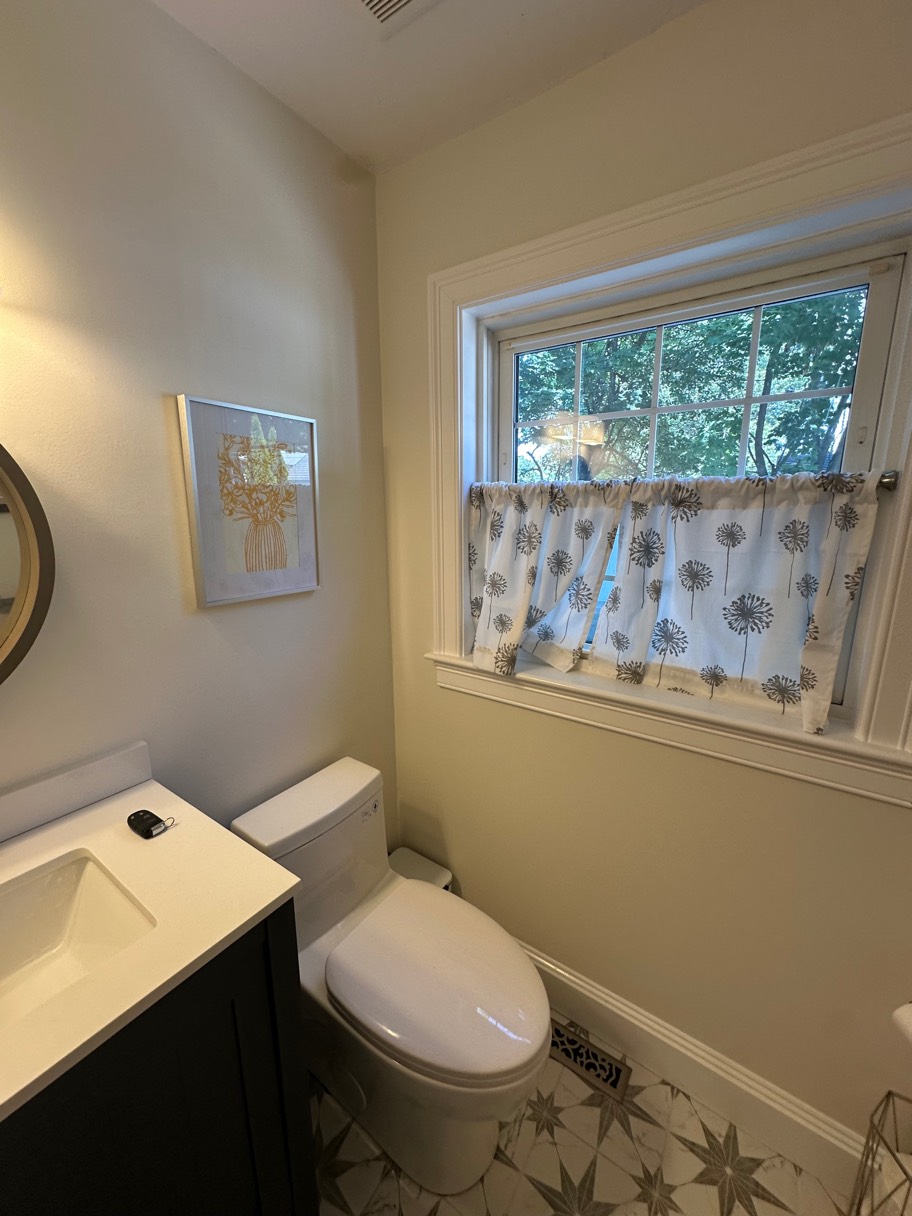
  • The powder room seen wider, with a patterned floor and a curtained window
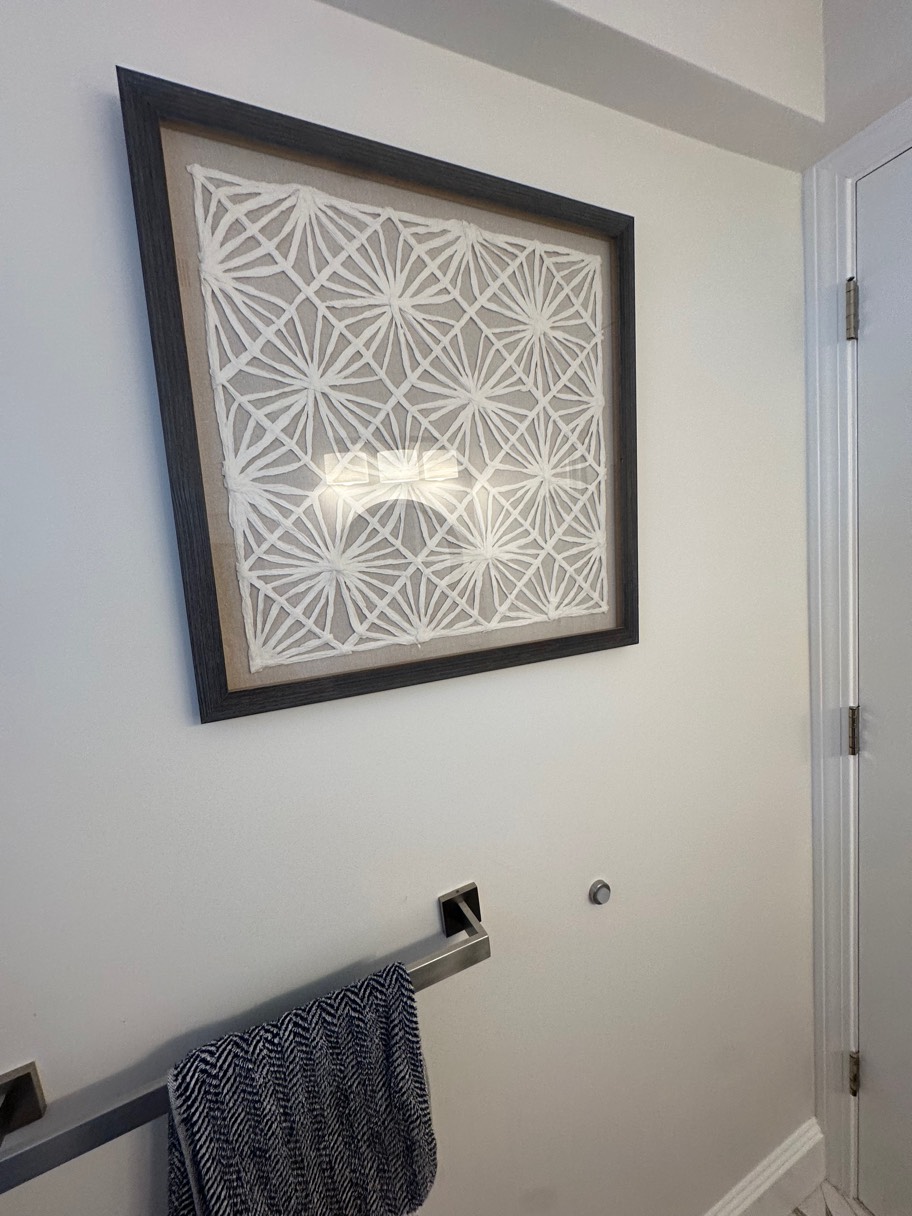
  • Framed geometric print on the powder room wall above the towel rail

All projects