Mid Century Sudbury

Scope Of Work

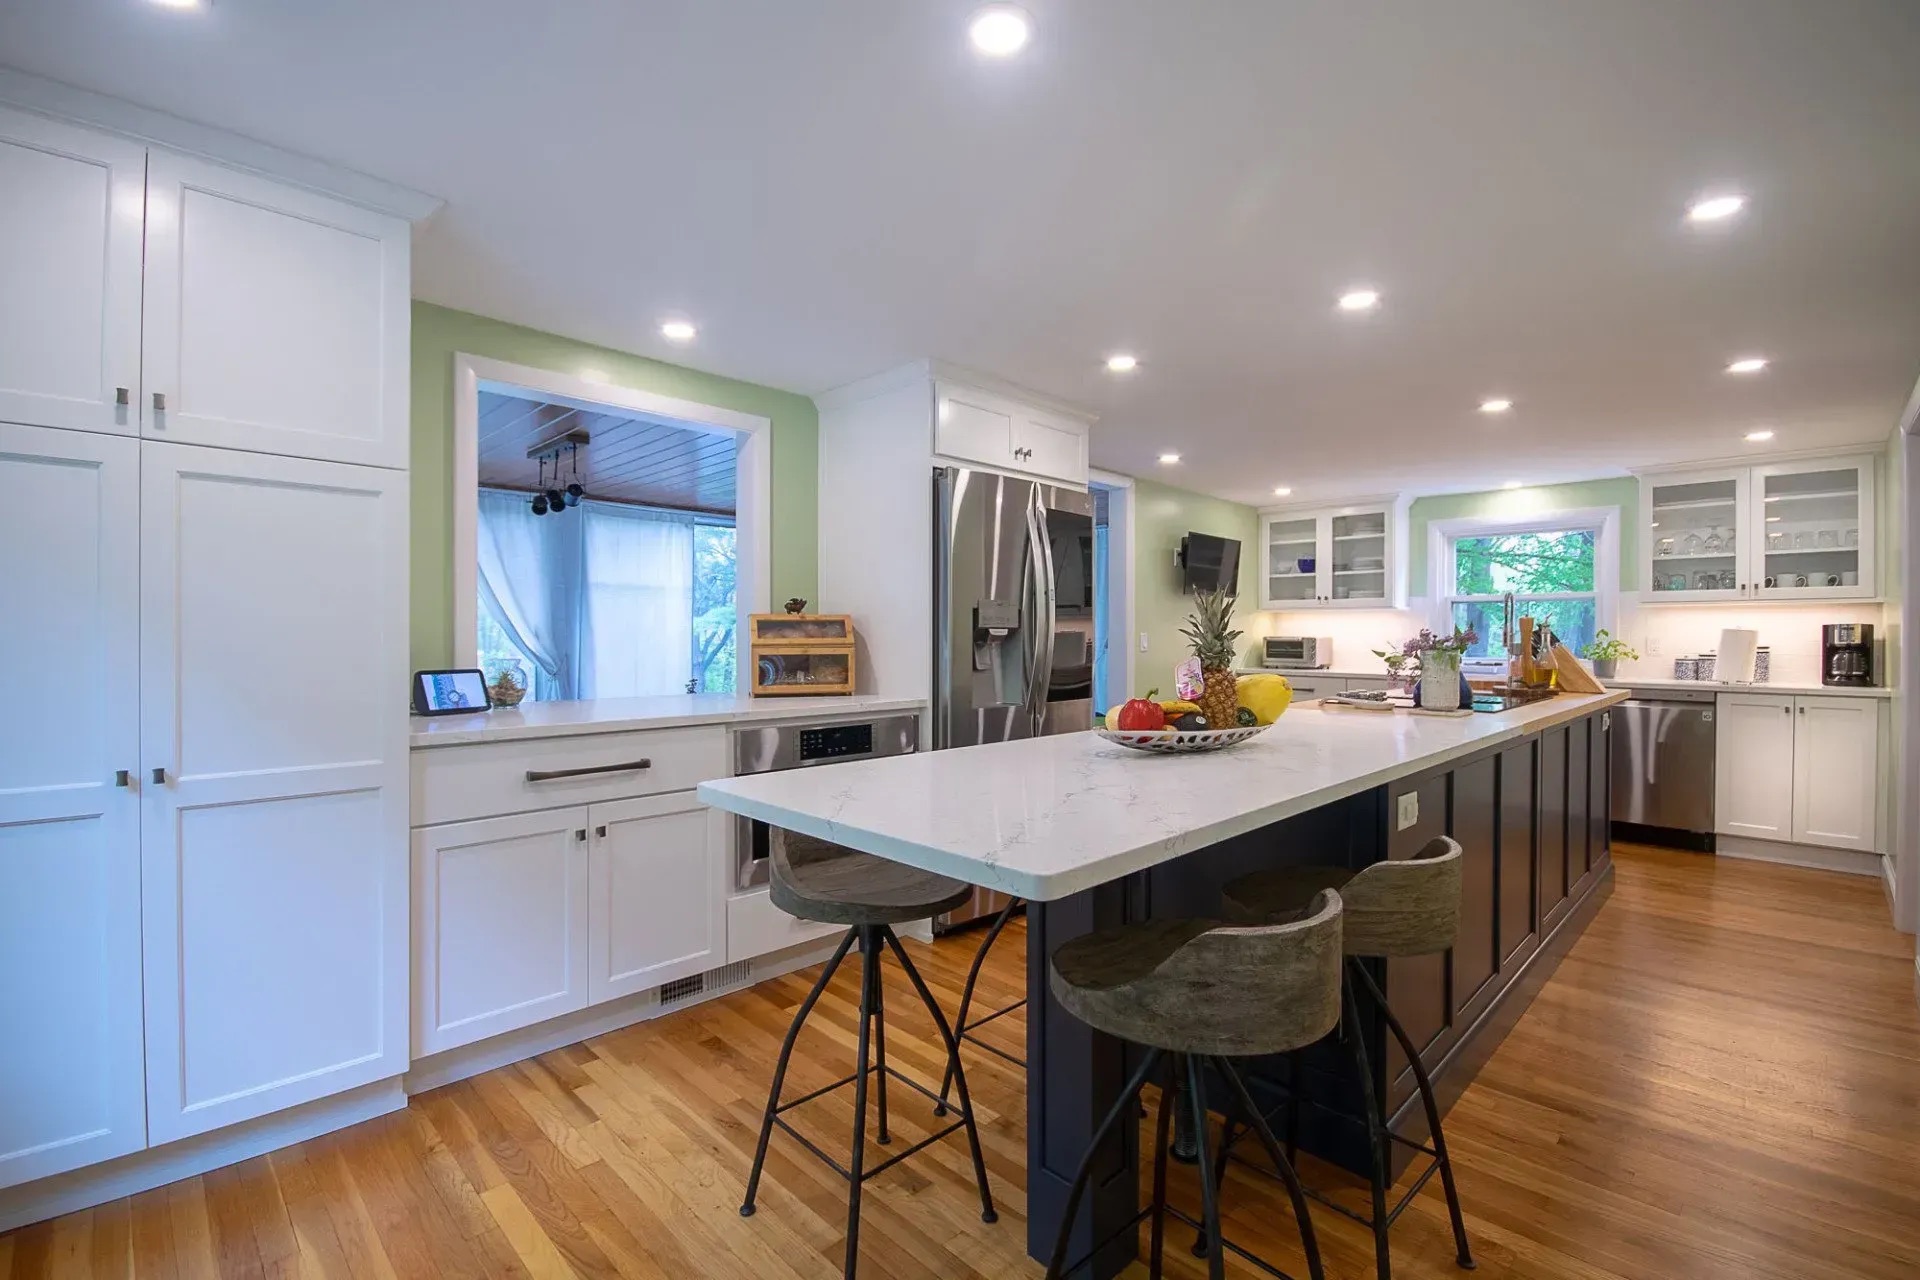
In the heart of Sudbury, a delightful transformation unfolded within the confines of a charming mid century abode. The existing kitchen and dining area, though petite, yearned for expansion to accommodate a trio of culinary enthusiasts. With purposeful precision, we dismantled a confining wall, ushering in an airy expanse. Every doorway was flung open, inviting light and space to dance harmoniously. Storage, a coveted commodity, found its place, while a sun-kissed porch emerged as the new epicenter of dining, framed by vistas of nature’s splendor. Three distinct work zones now coexist seamlessly, allowing each cook to orchestrate their culinary symphony without encroaching upon the other. The color palette, fresh and evocative of nature’s hues, infuses warmth into this haven. Here, amidst the clatter of pots and laughter, hearts converge—the kitchen, a cherished sanctuary where sustenance and love intertwine. Here our choice of Canbinetry was Bridgewood.
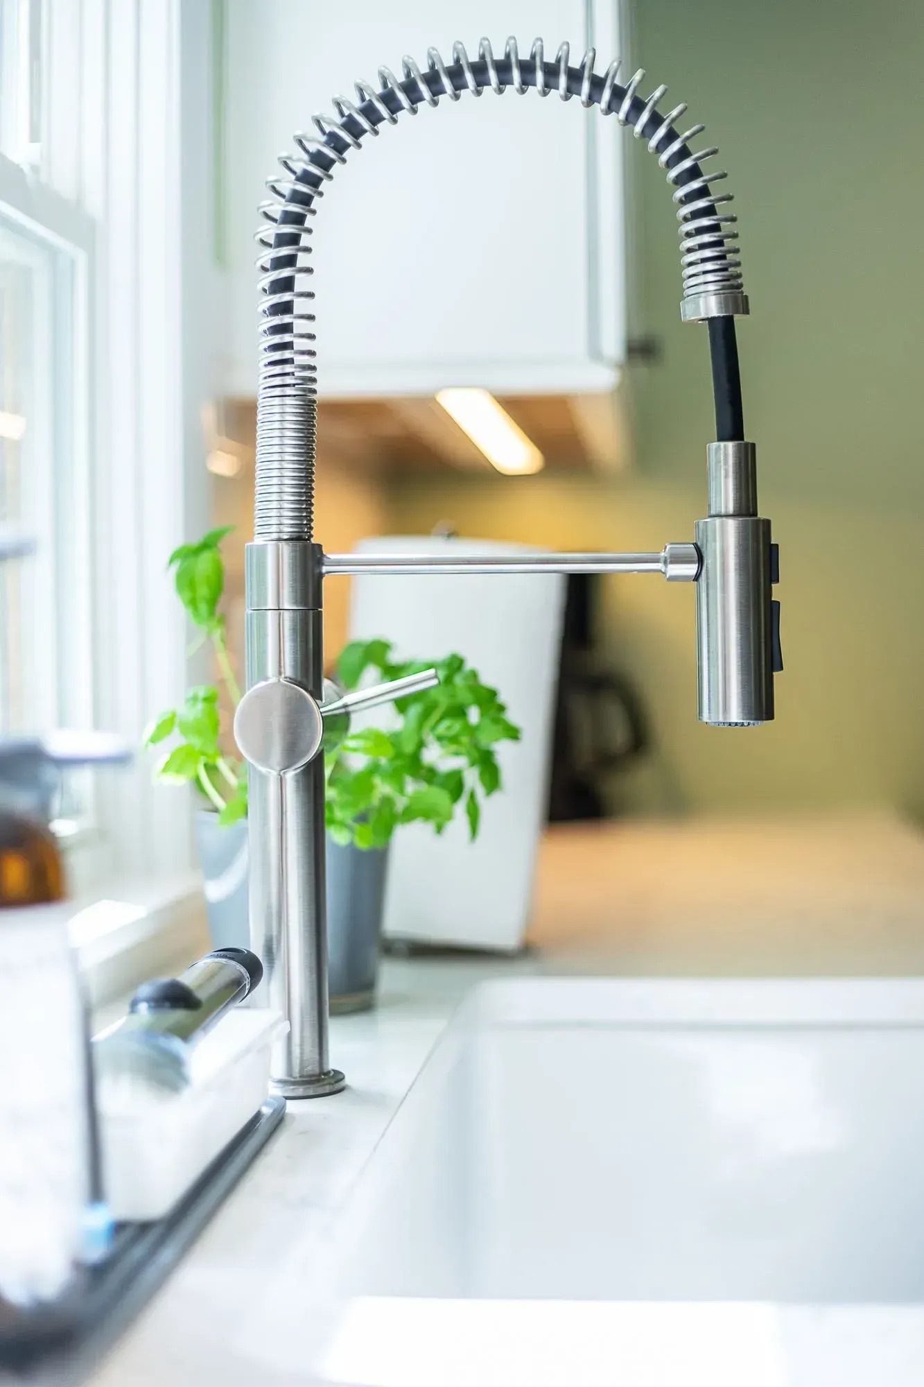
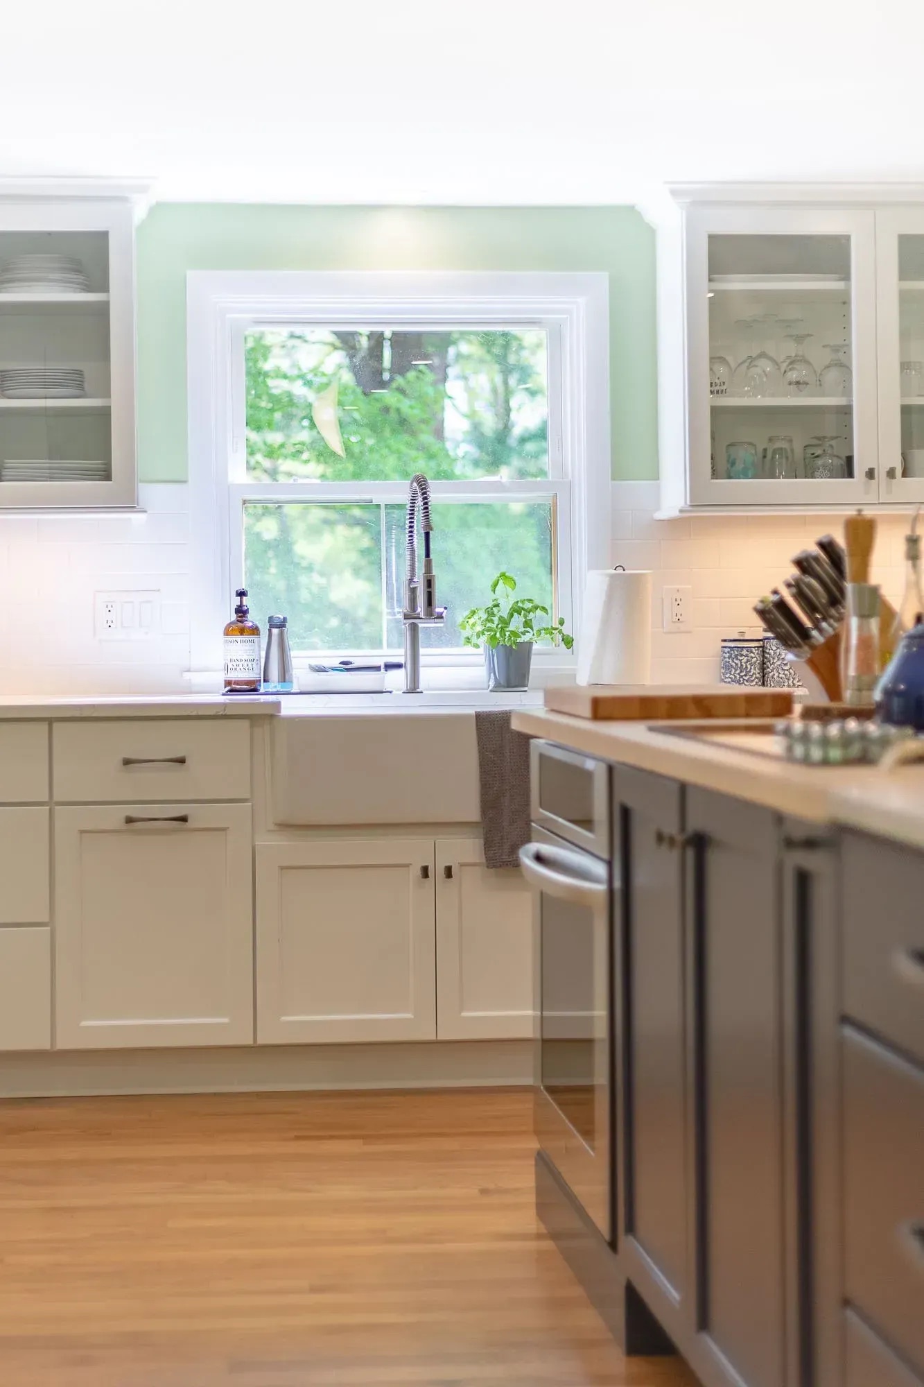
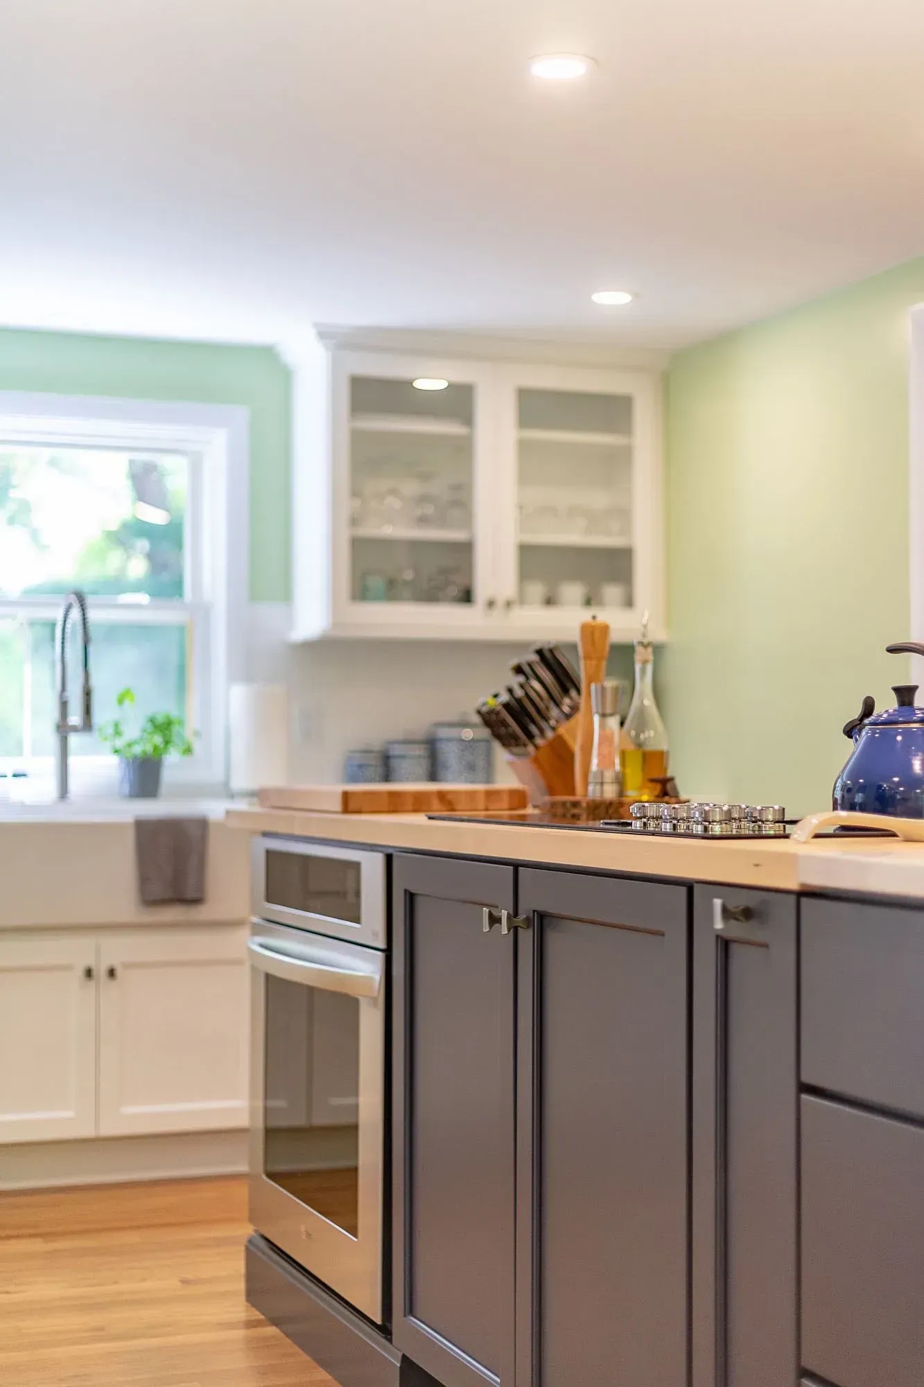
A professional spring faucet over the farmhouse sink, with herbs on the sill

Kitchen

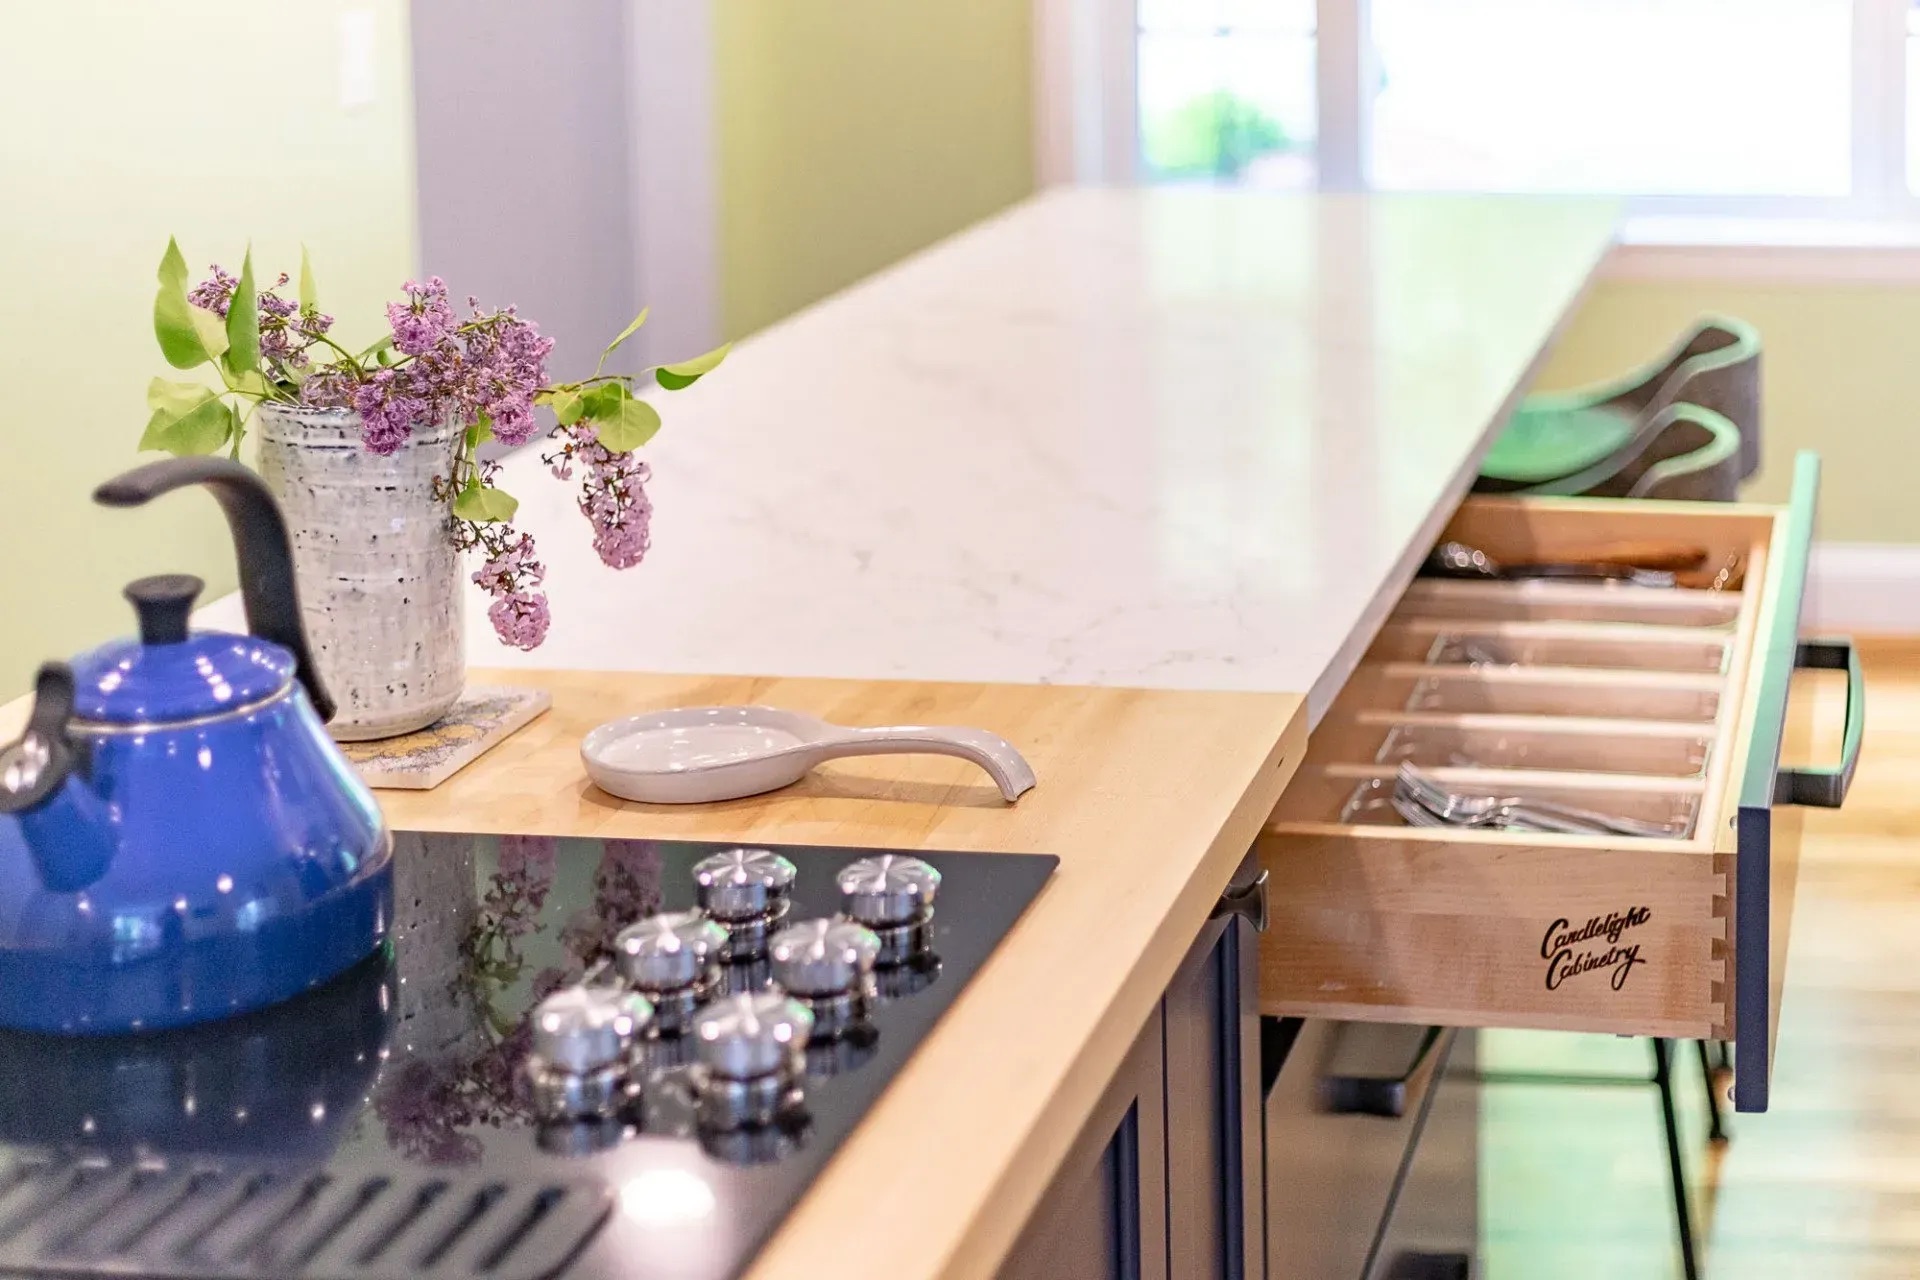
  • A fitted cutlery drawer open in the island, beside the cooktop and a jug of lilac
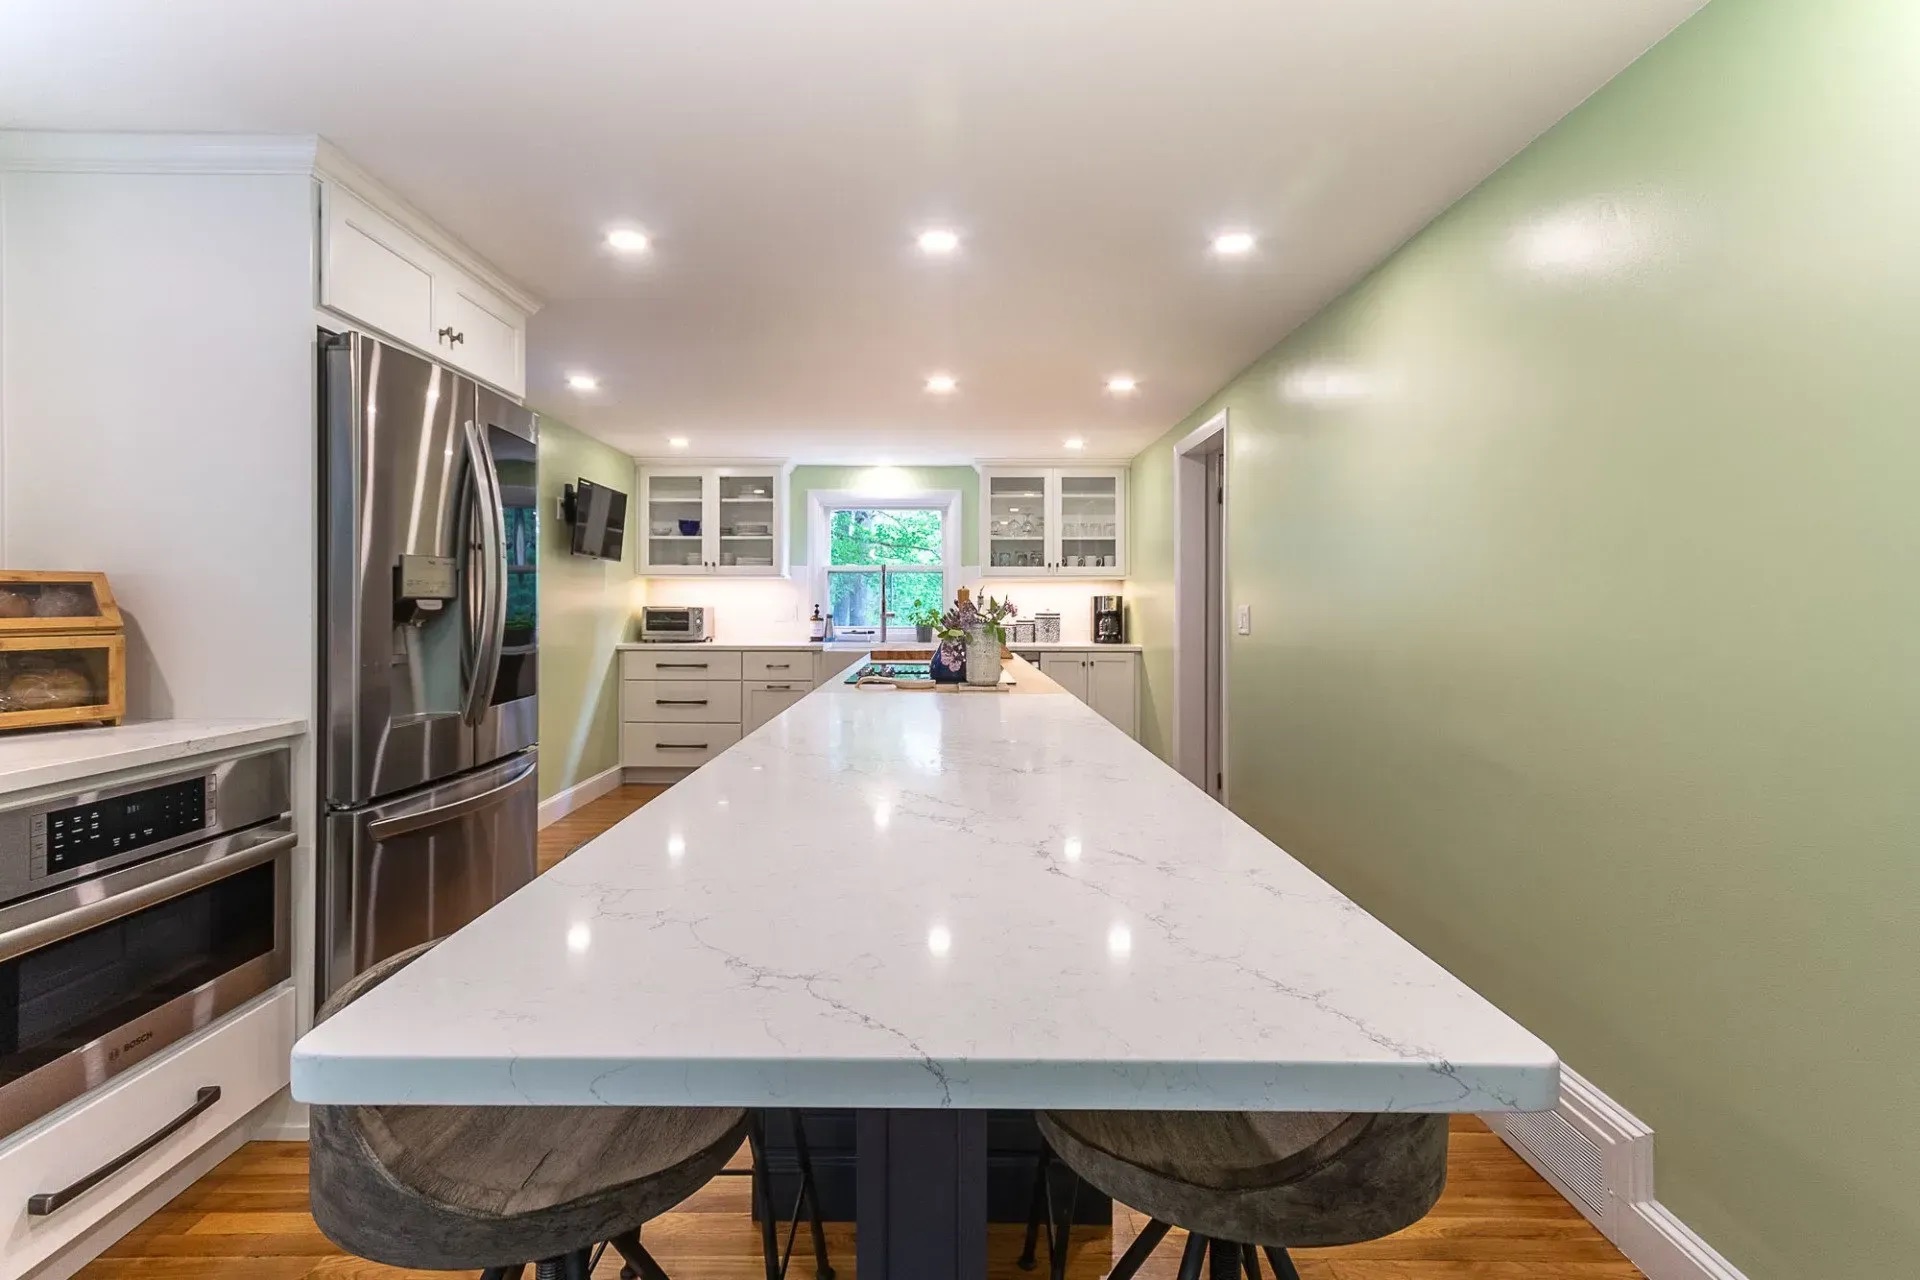
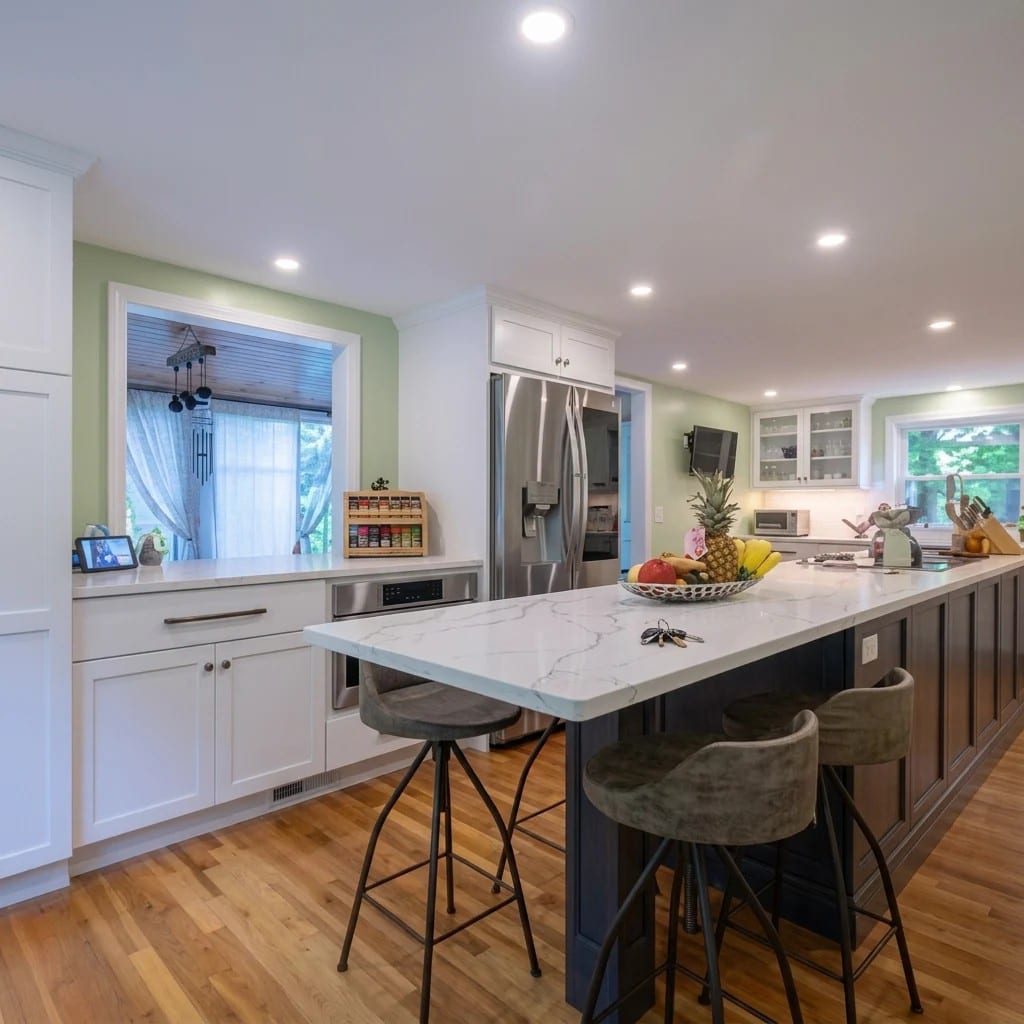
  • The kitchen along its length: cream shaker cabinetry on the left, a slate island with stools, and the sink wall beyond
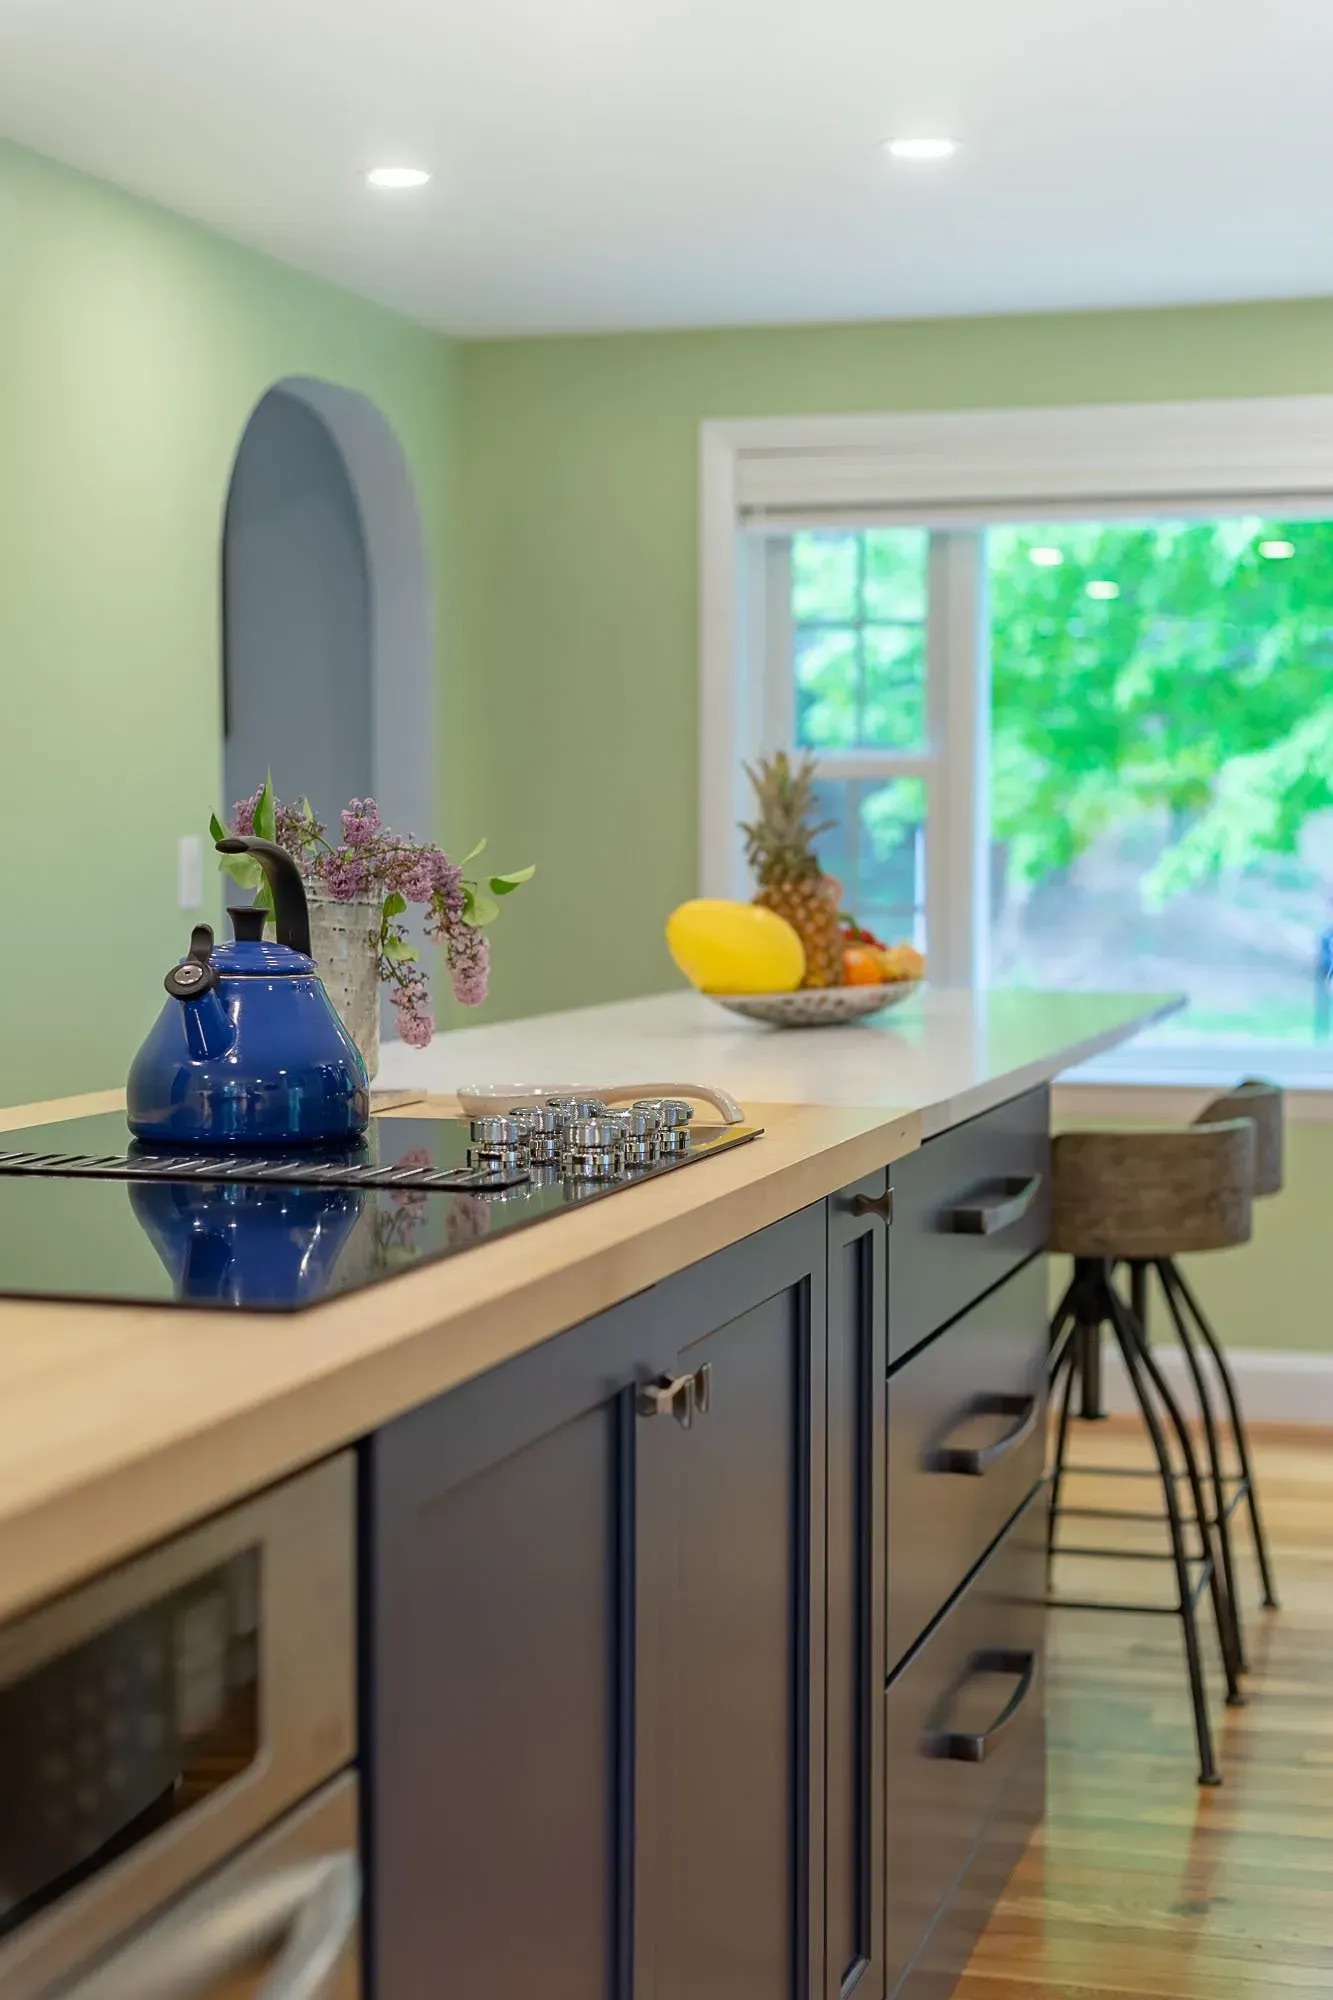
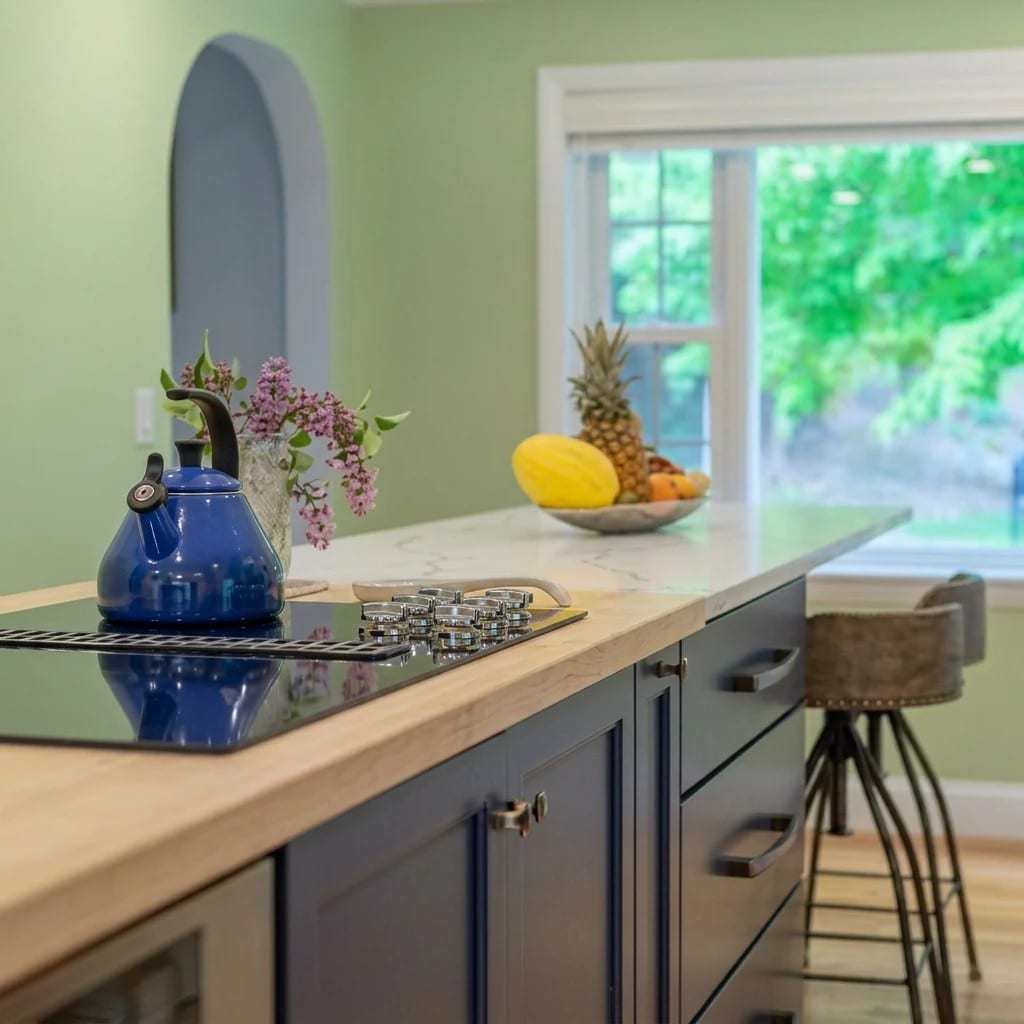
  • The island's butcher-block end with the cooktop set into it, and an arched niche in the sage wall behind
  • The sink wall seen whole: glass-front uppers either side of the window, sage walls, oak floor
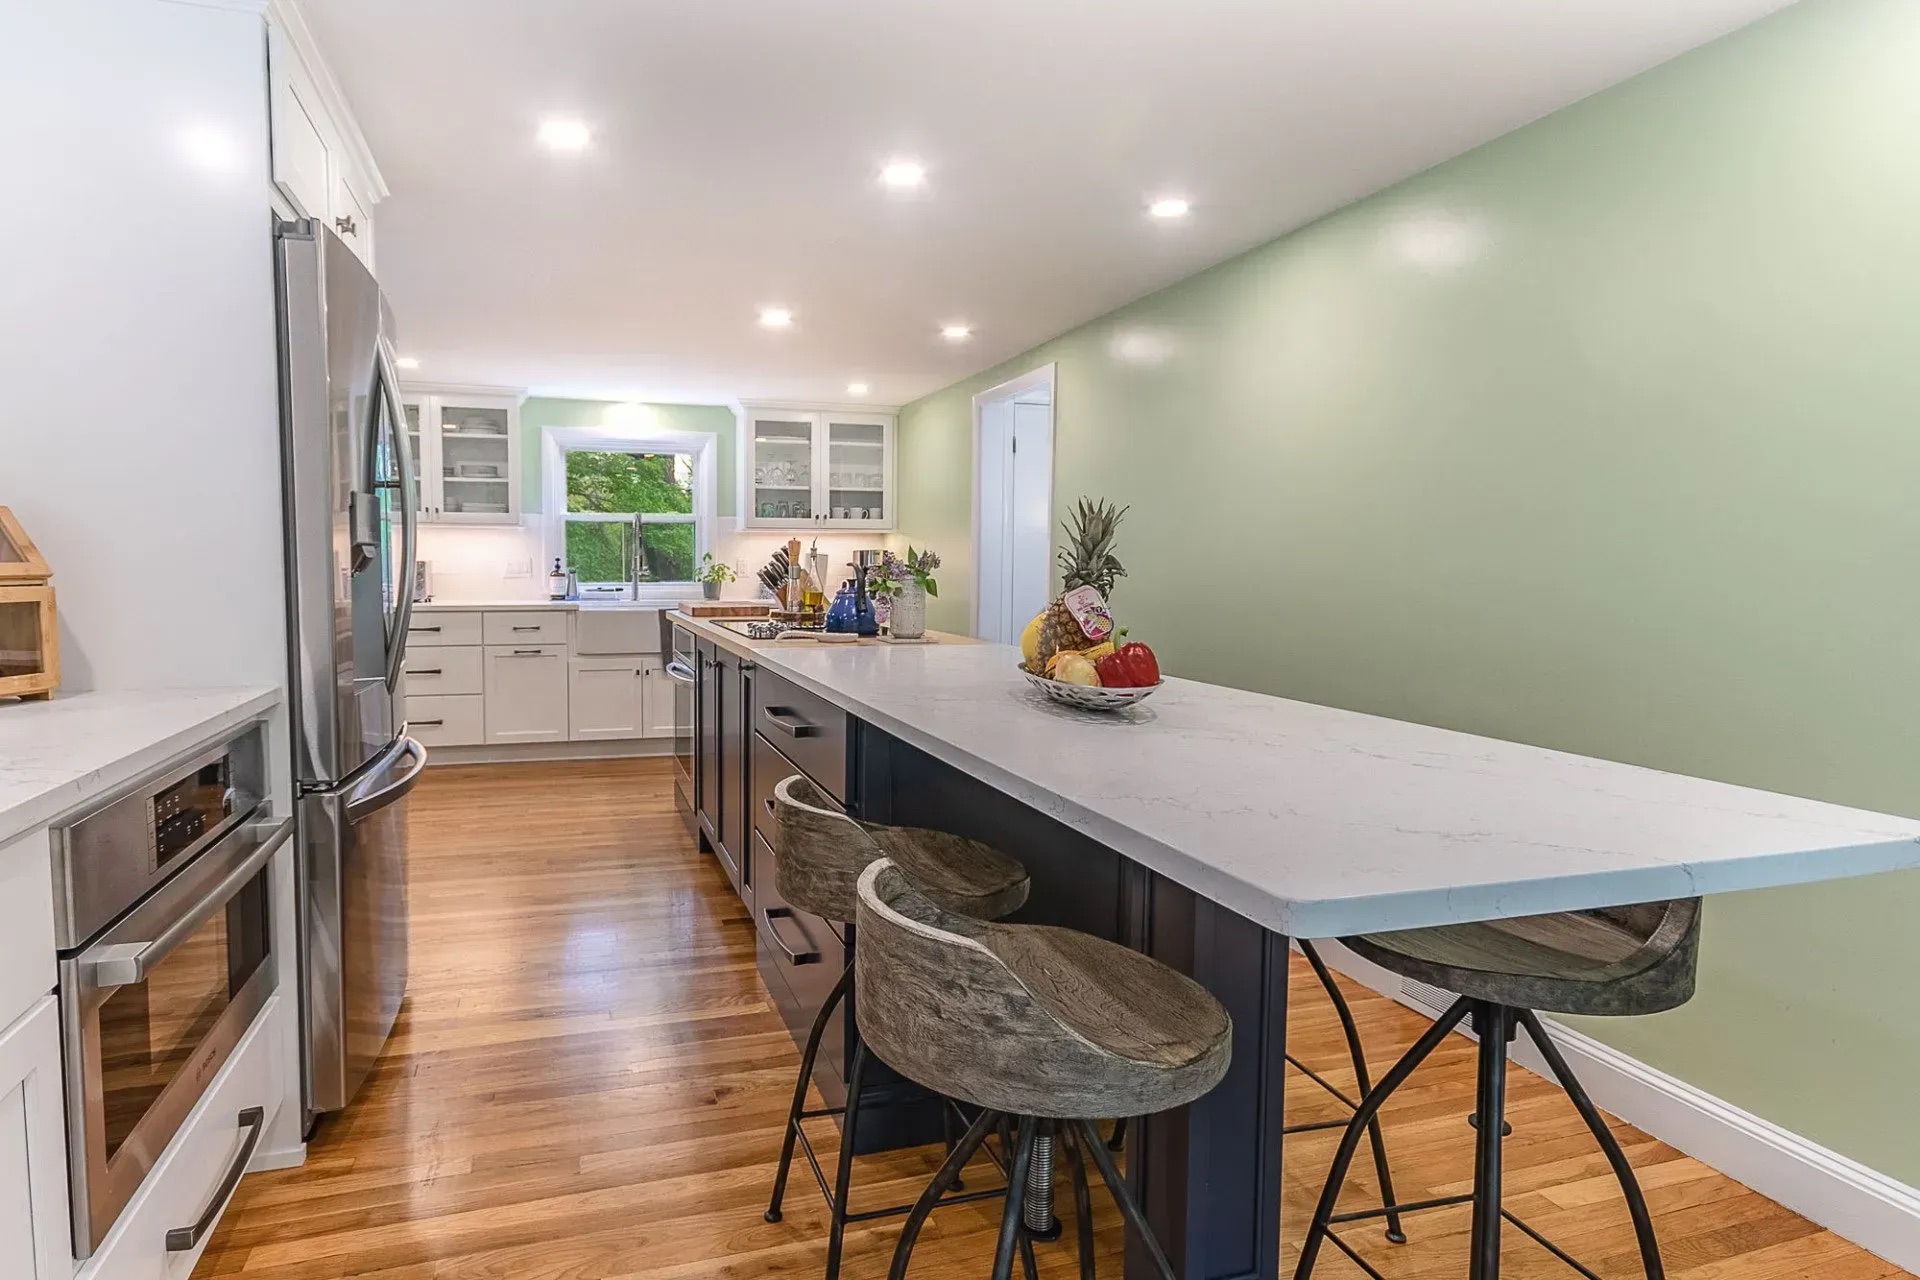
  • The run of the island from the ovens, its marble top reaching the length of the room
  • Along the island counter toward the far end of the kitchen, the sage wall running the full length
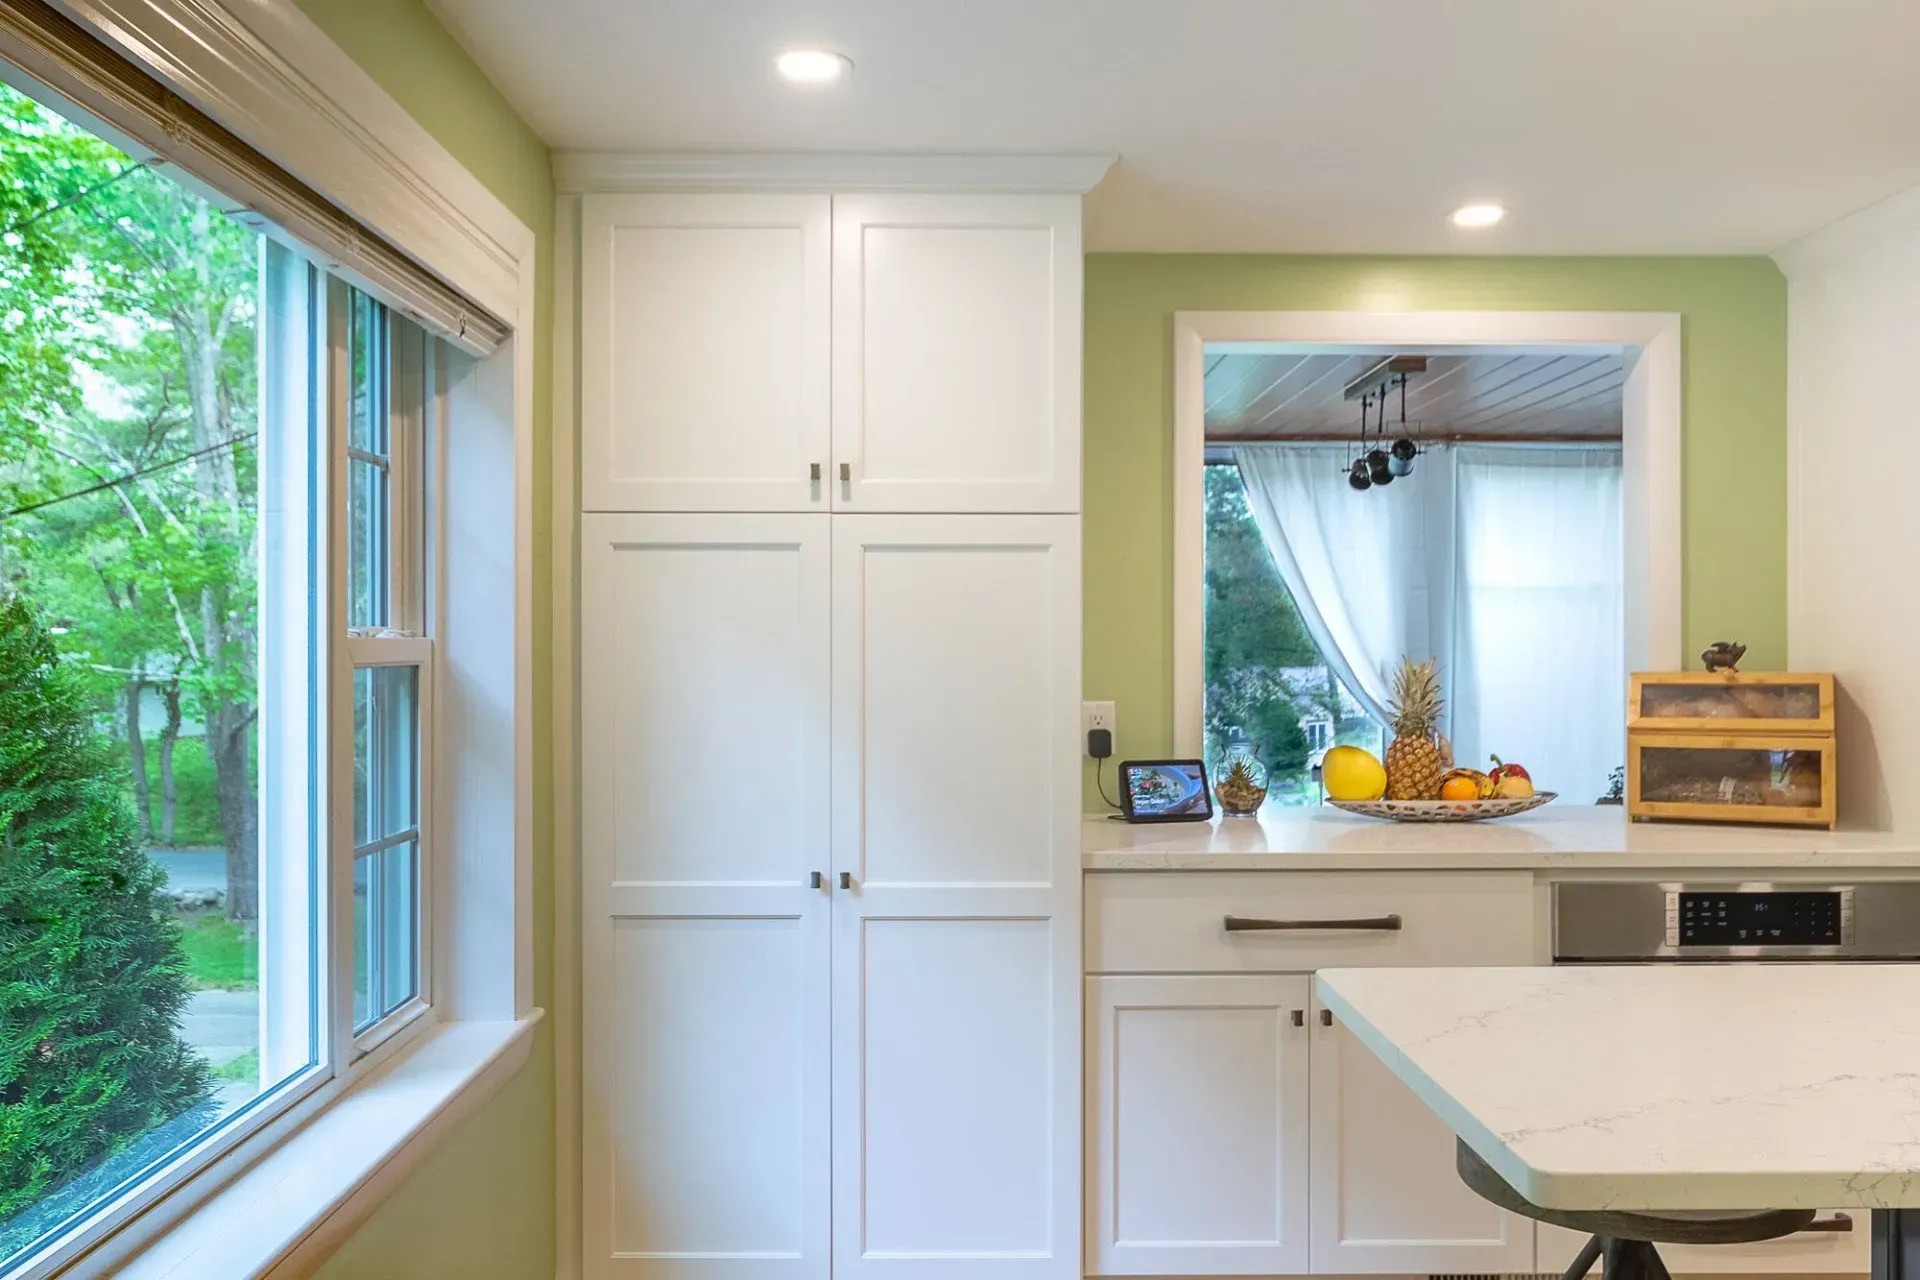
  • A tall pantry cupboard between two windows, with the counter returning beneath
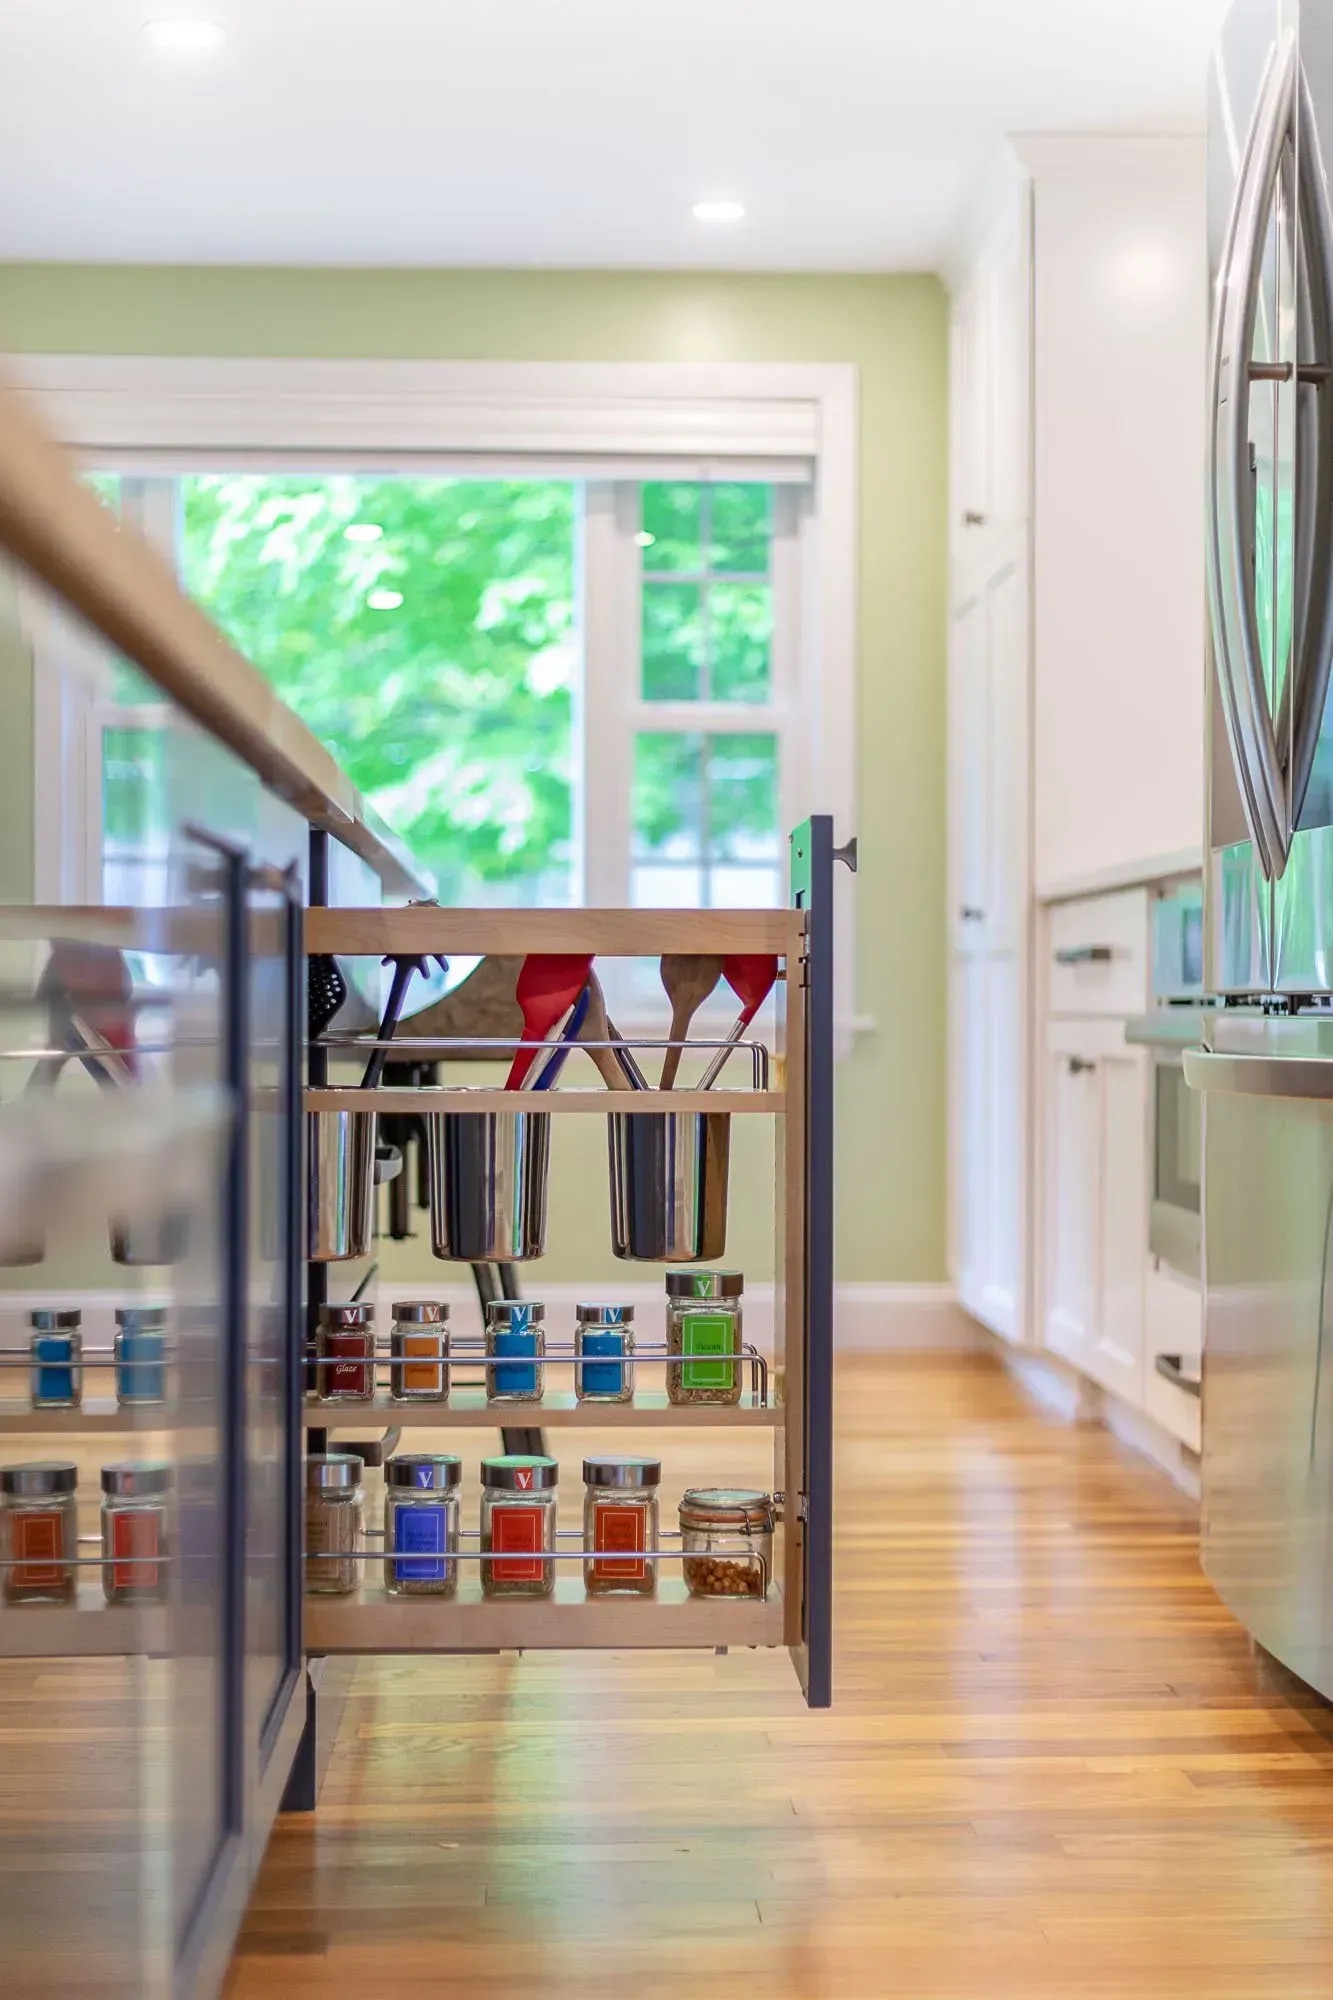
  • A pull-out spice rack open beside the window, jars ranked on two tiers
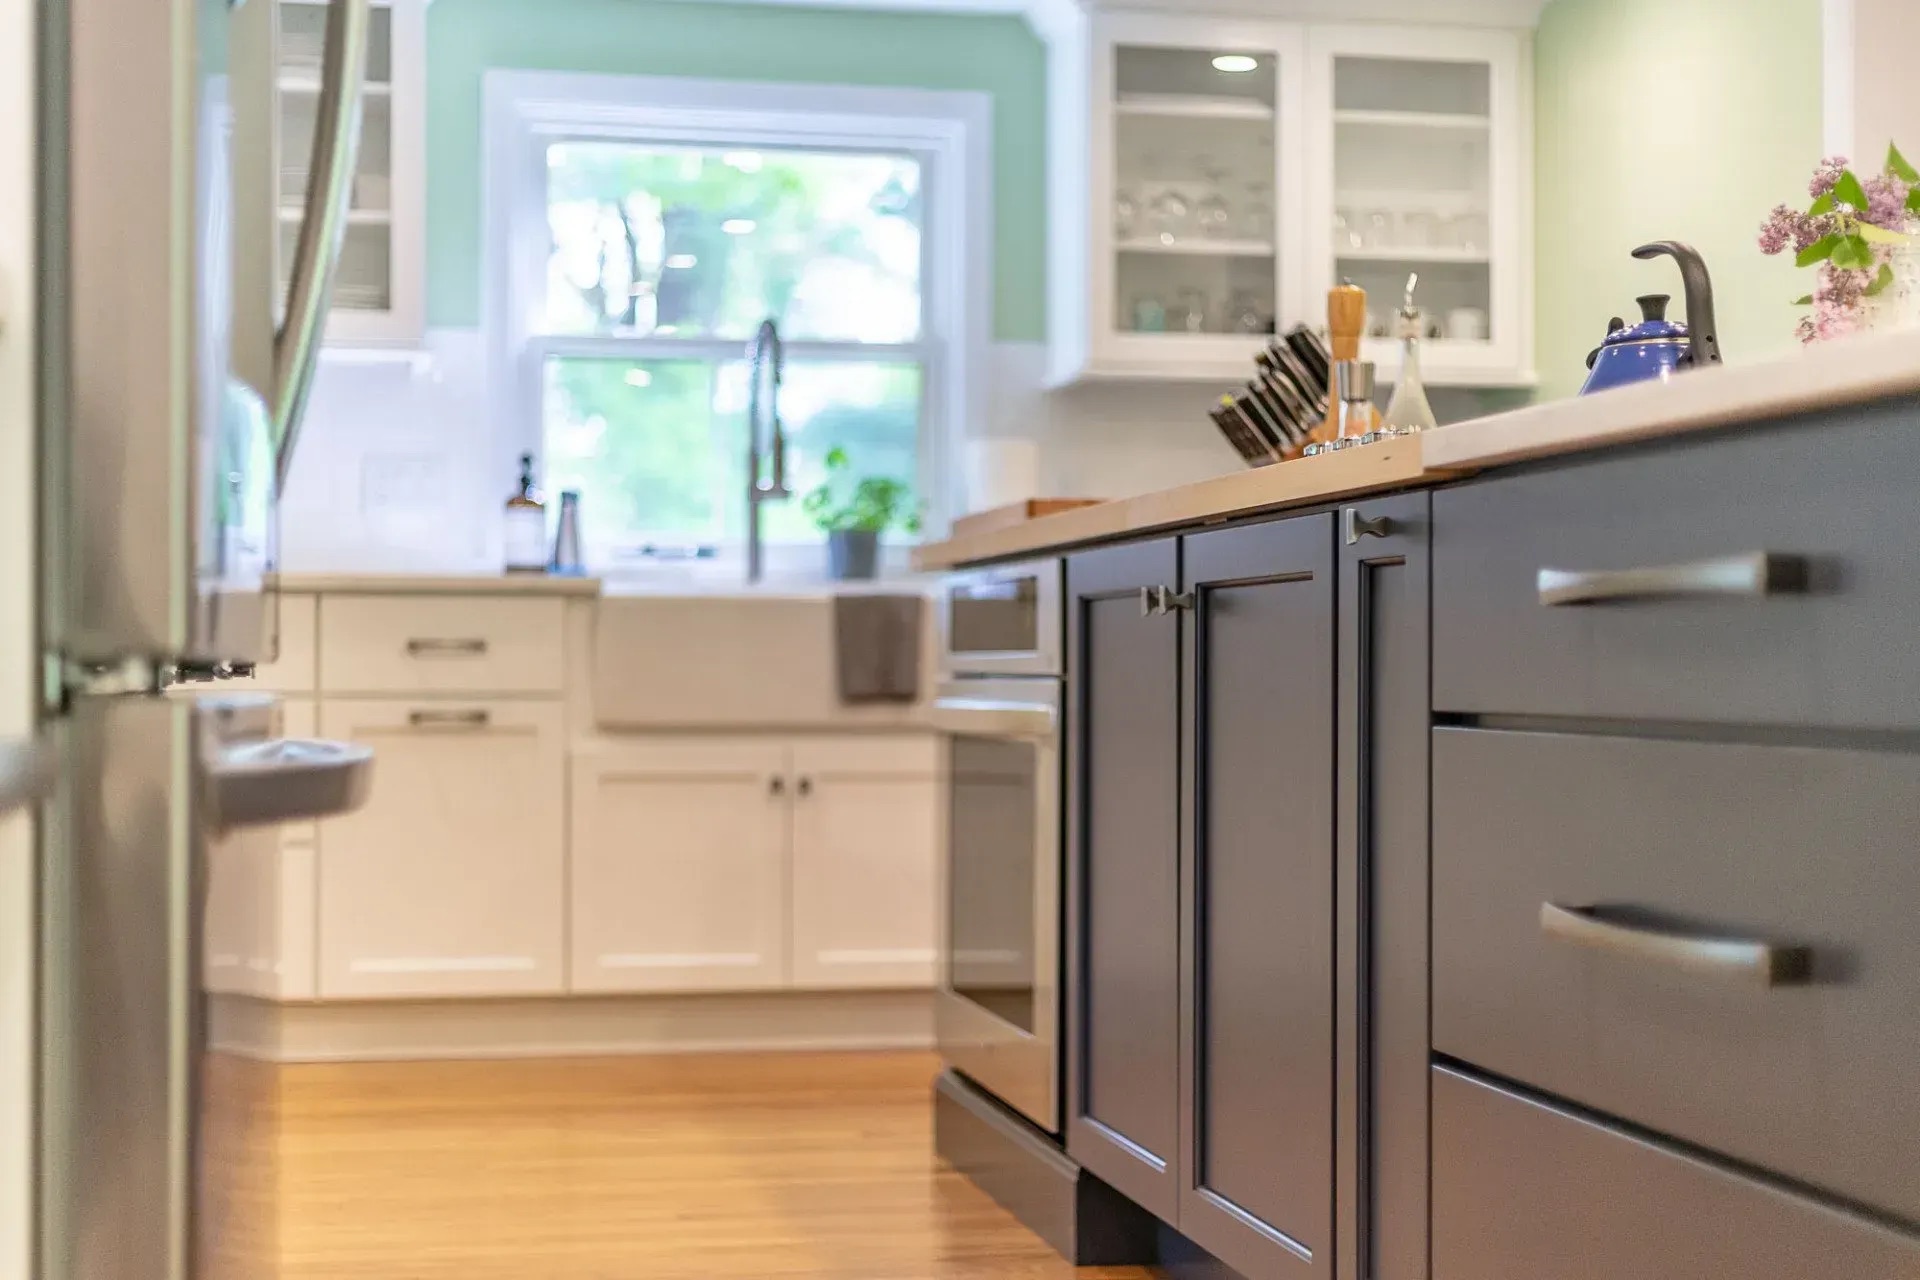
  • The island's slate drawers and pulls in the foreground, the sink wall soft behind
  • The cooktop end of the island with its knife block and kettle, ovens below
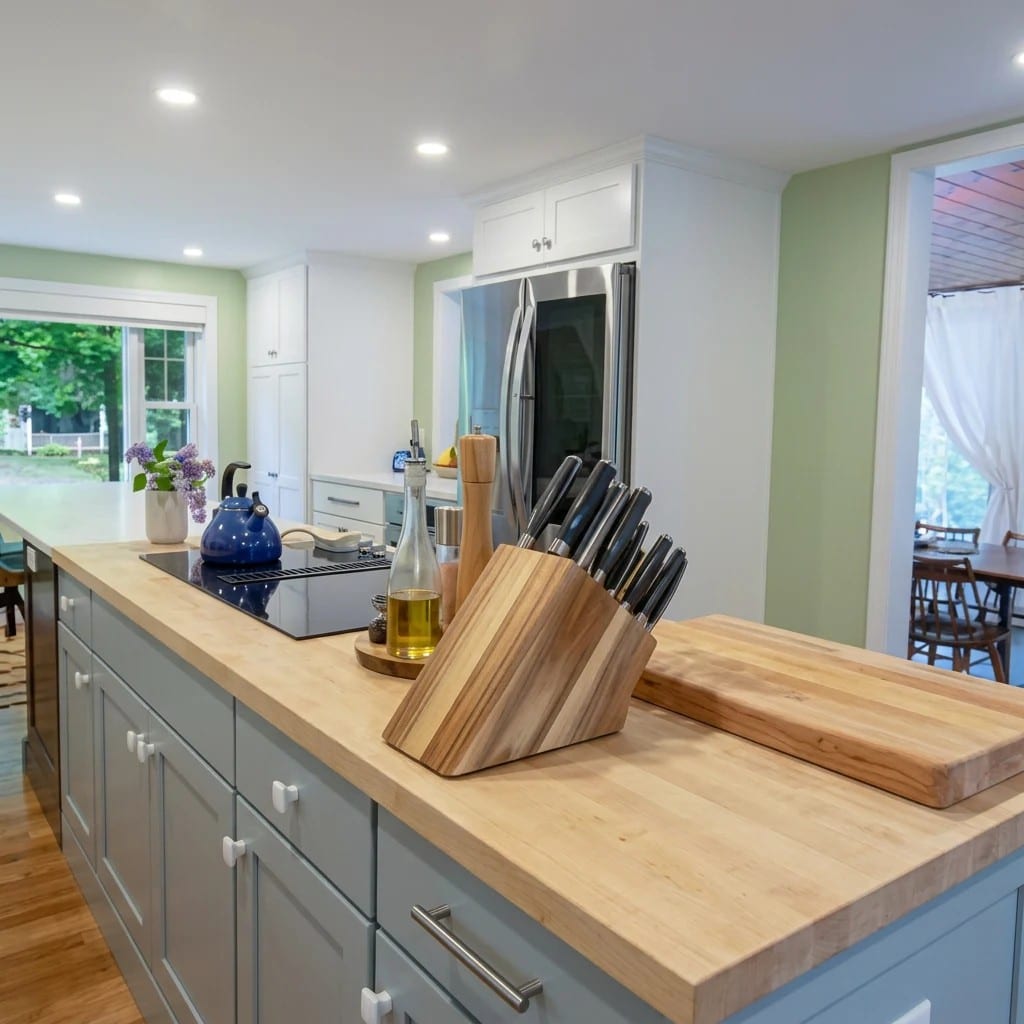
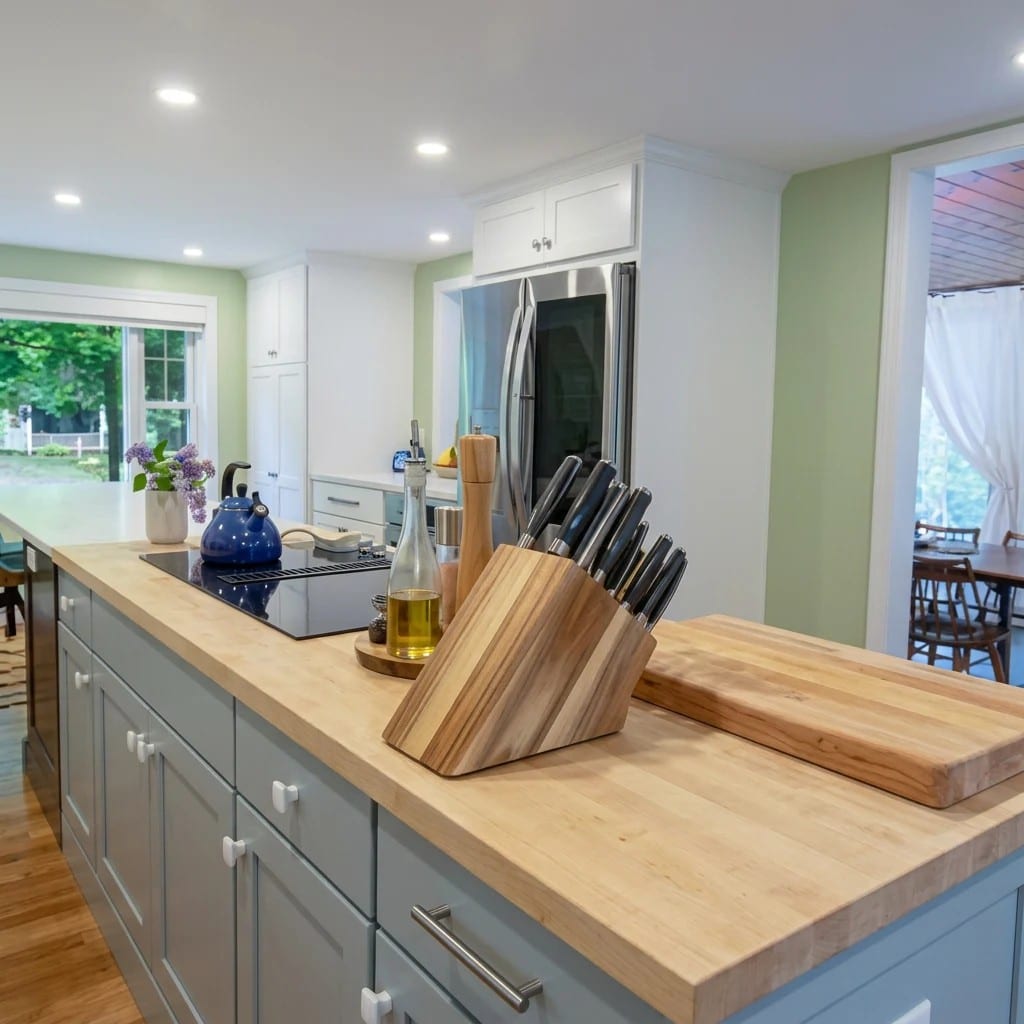
  • Kitchen island with butcher block countertop, induction cooktop and slate blue shaker cabinets, looking toward the refrigerator wall
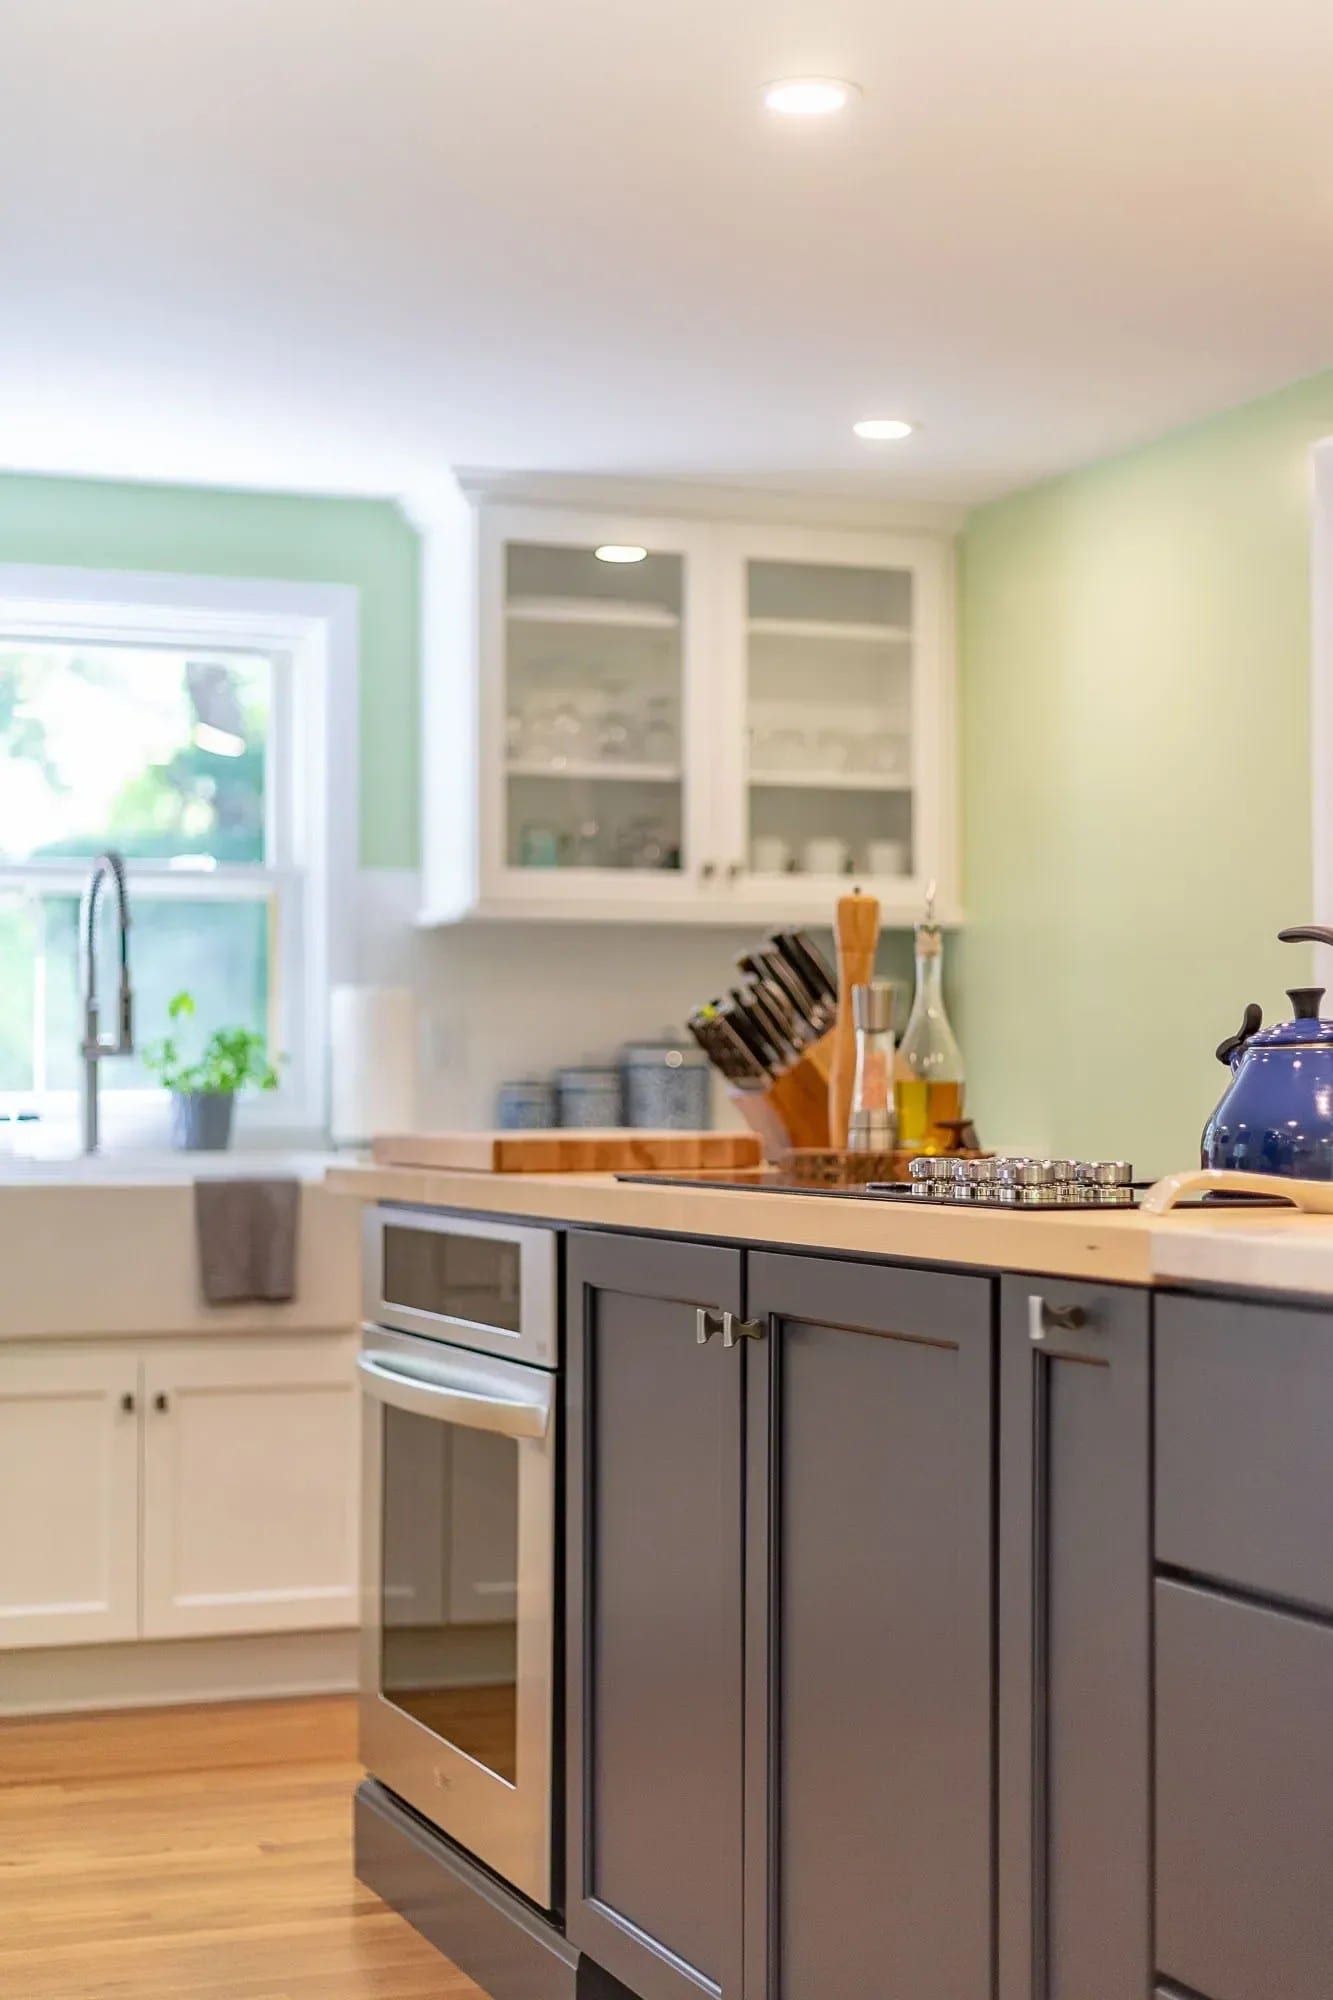
  • Slate gray lower cabinets with built-in wall oven, butcher block counter and white glass-front uppers above a farmhouse sink
  • Mid-century kitchen with a long two-tier island, white quartz top, dark base cabinets and metal counter stools on oak floors
  • Butcher block island prep area with cooktop and slate blue cabinetry, sage green walls and white perimeter cabinets
  • Two-level island pairing a butcher block cooktop counter with a raised white quartz bar, beside an arched doorway and window

All projects