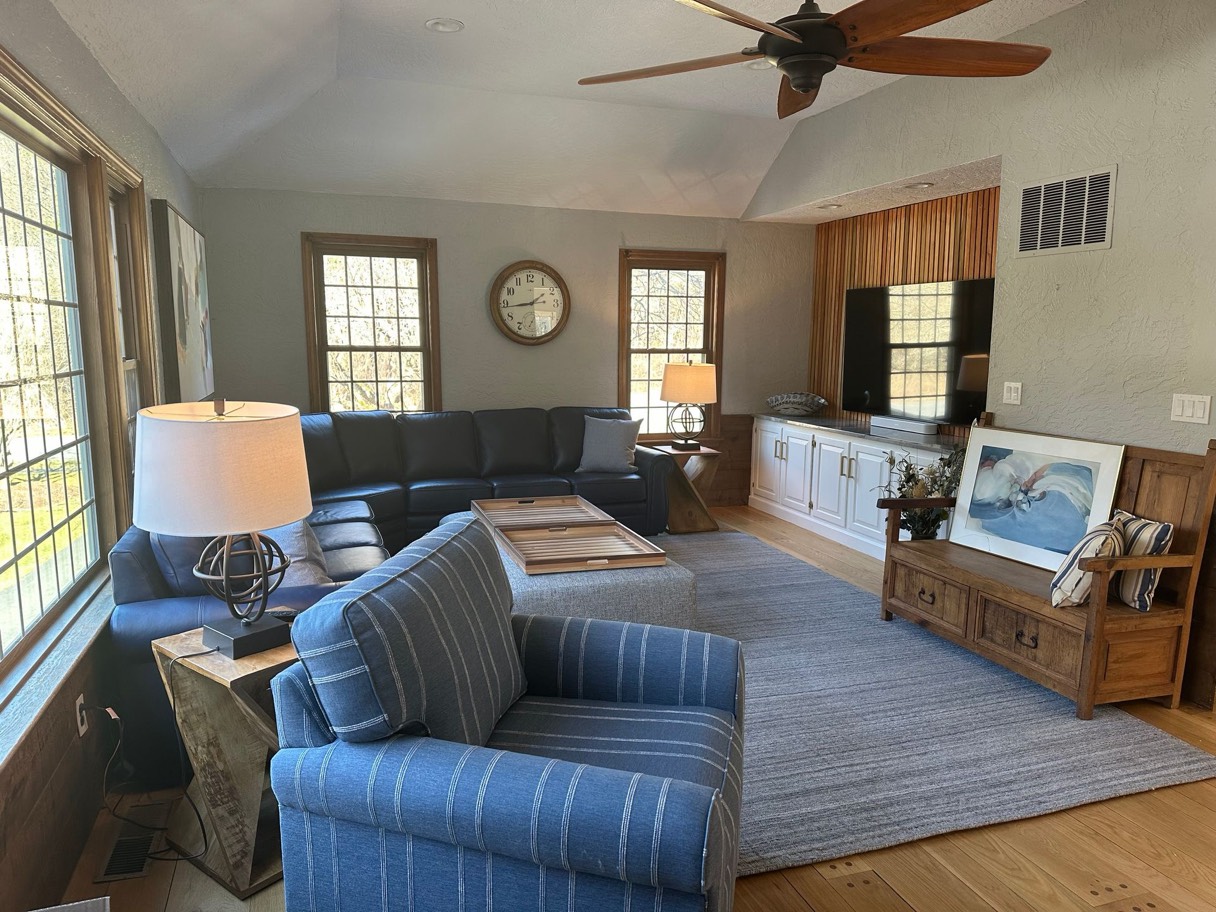
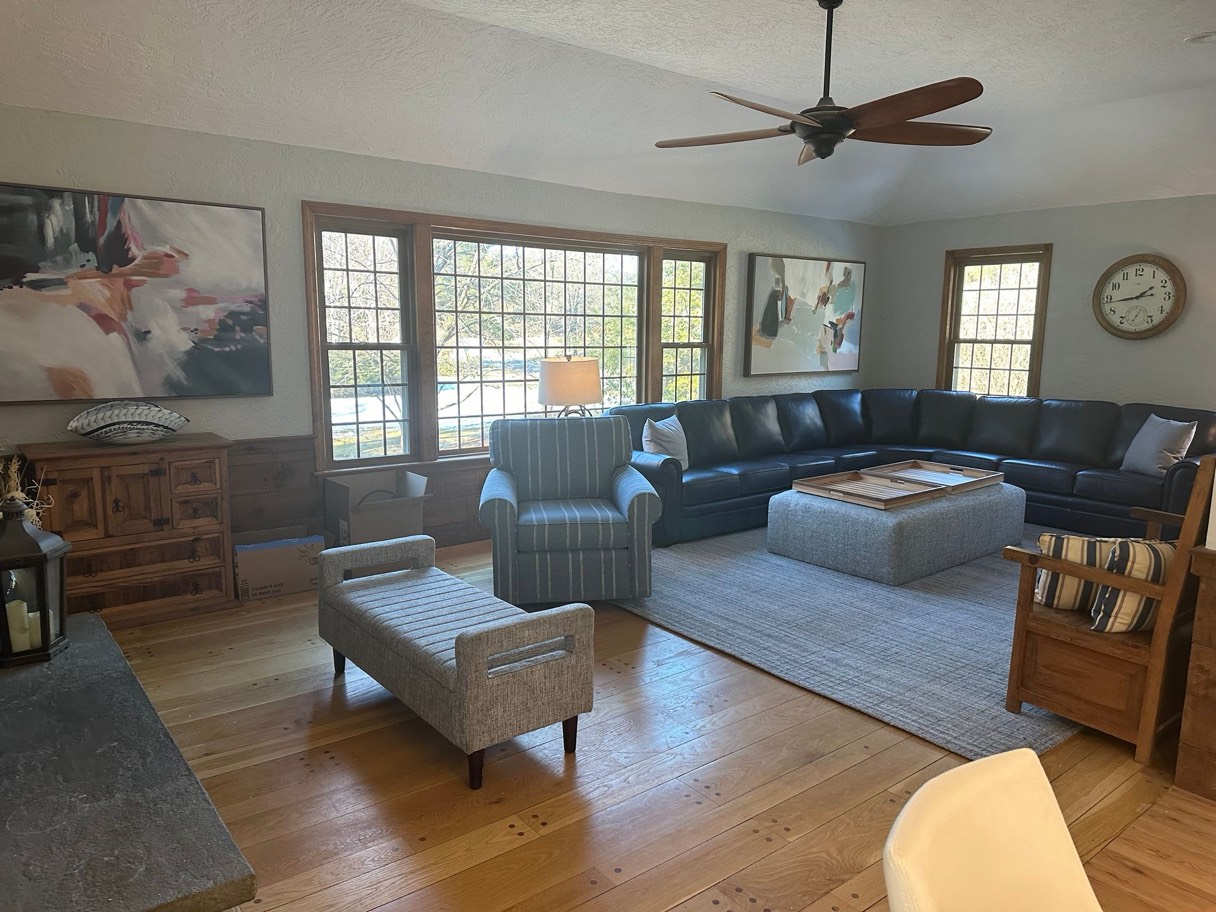
Sunny in Sudbury

Scope Of Work

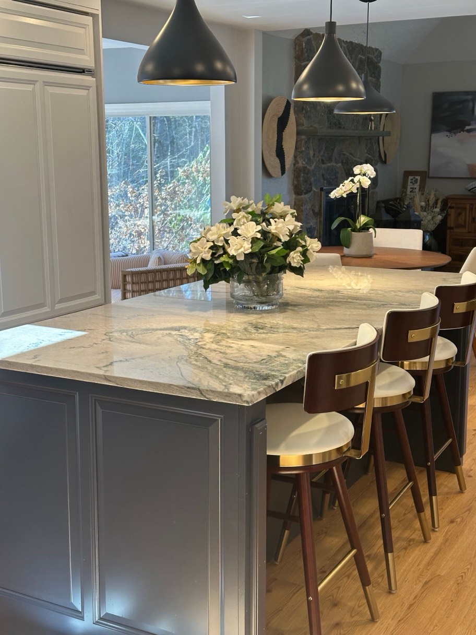
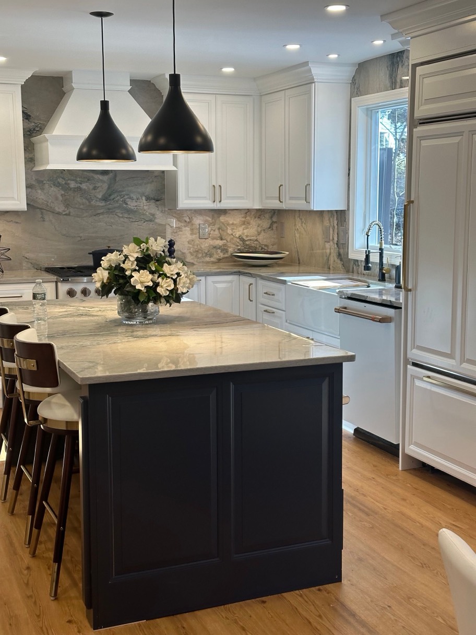
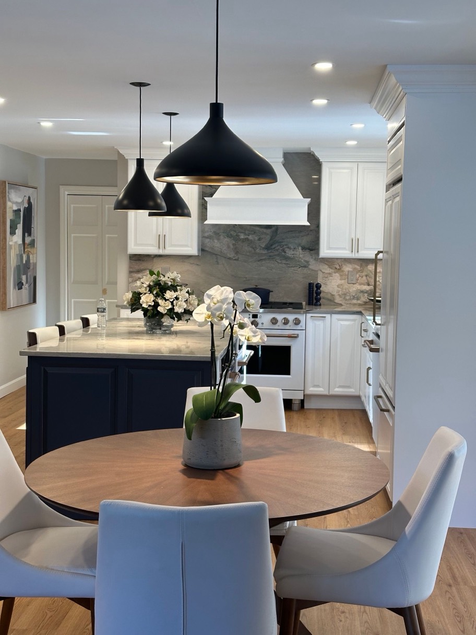
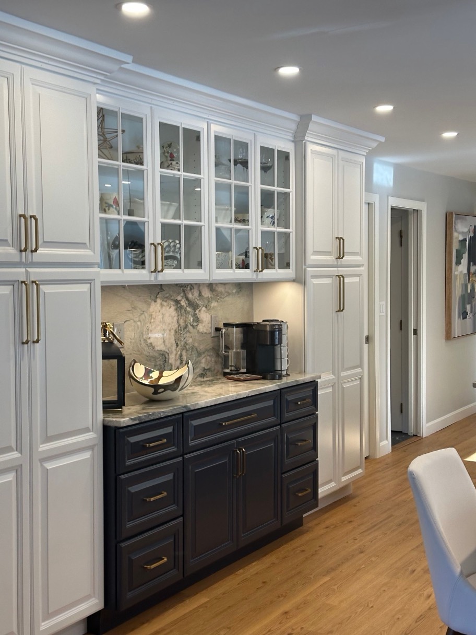
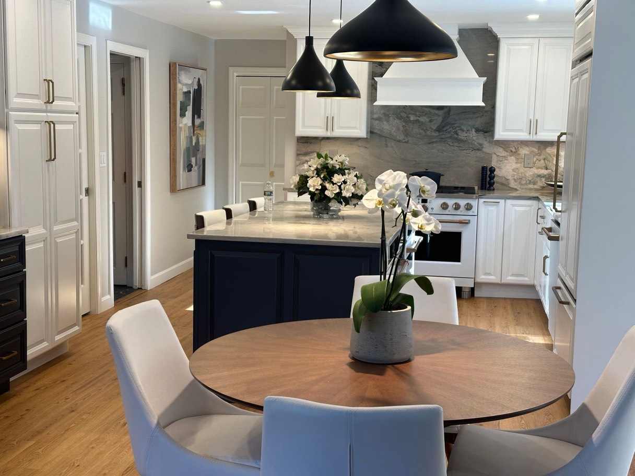
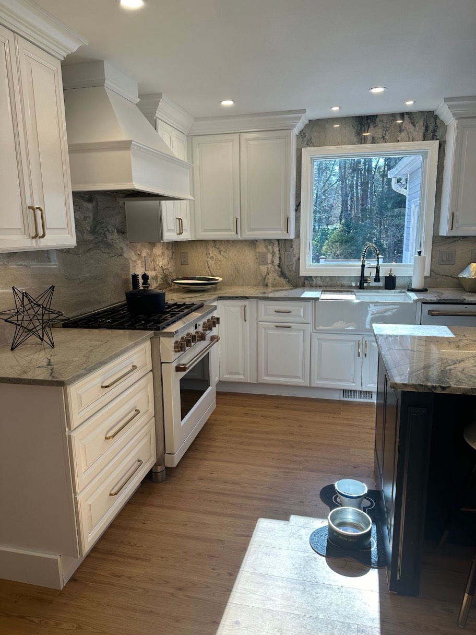
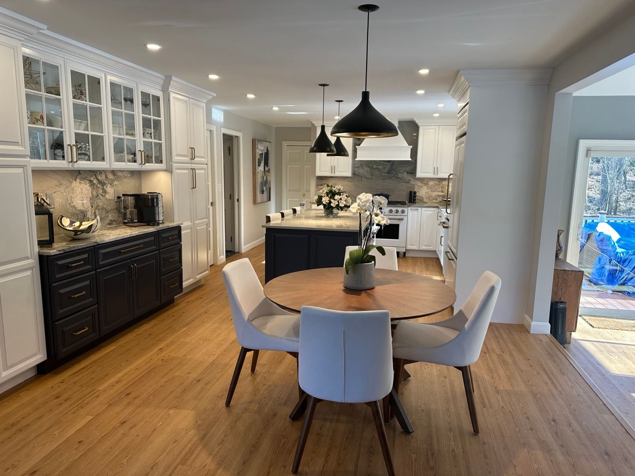
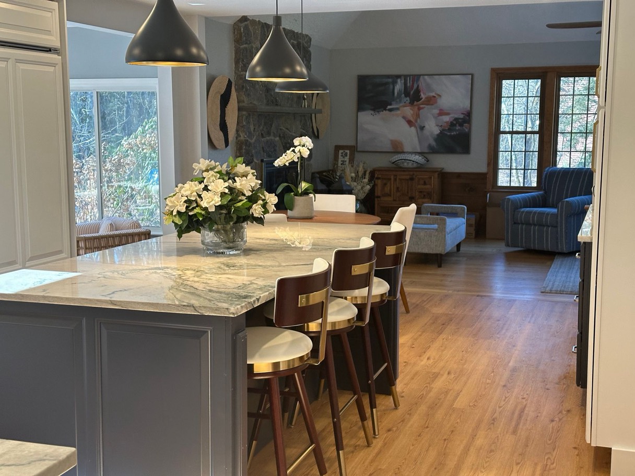
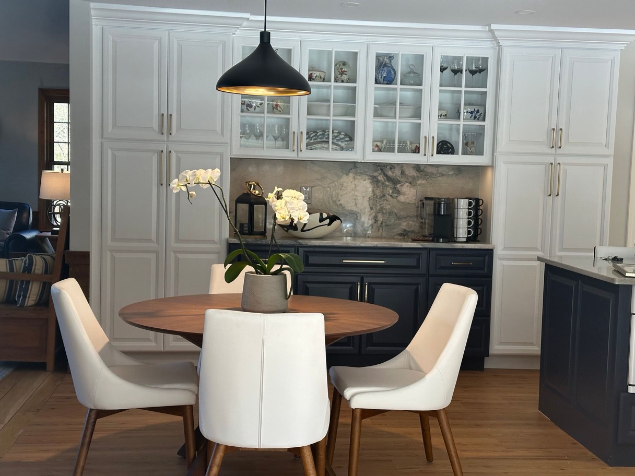
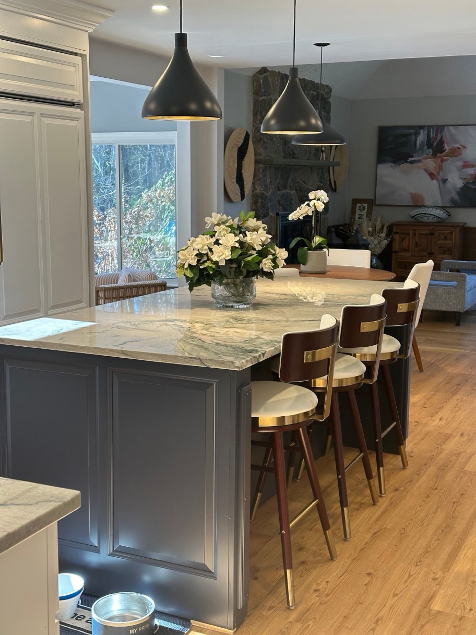
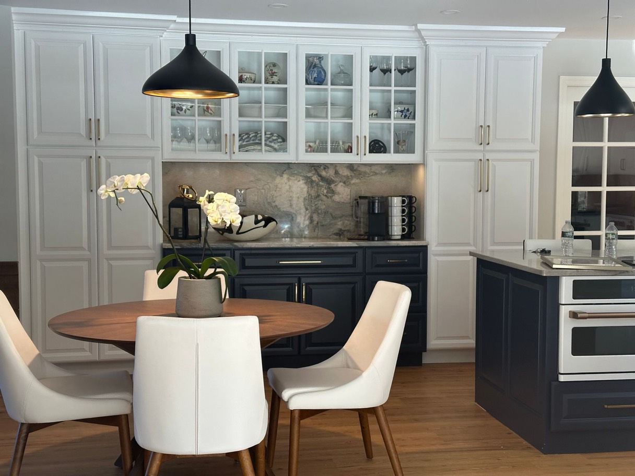
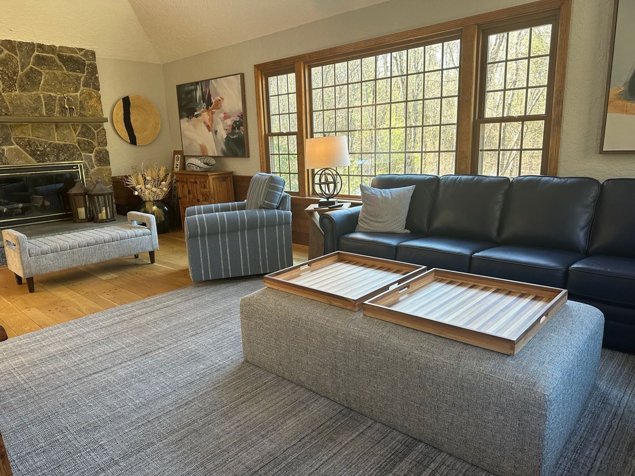
Nestled away in Sudbury, this hidden gem awaited its transformation—an update and upgrade that would breathe new life into its living spaces. Our empty nesters, ready for a fresh chapter, envisioned a harmonious blend of elegance and functionality. The canvas: their foyer, kitchen, family room, small bath, and three-season sunroom. Choice for cabinetry was Candlelight.
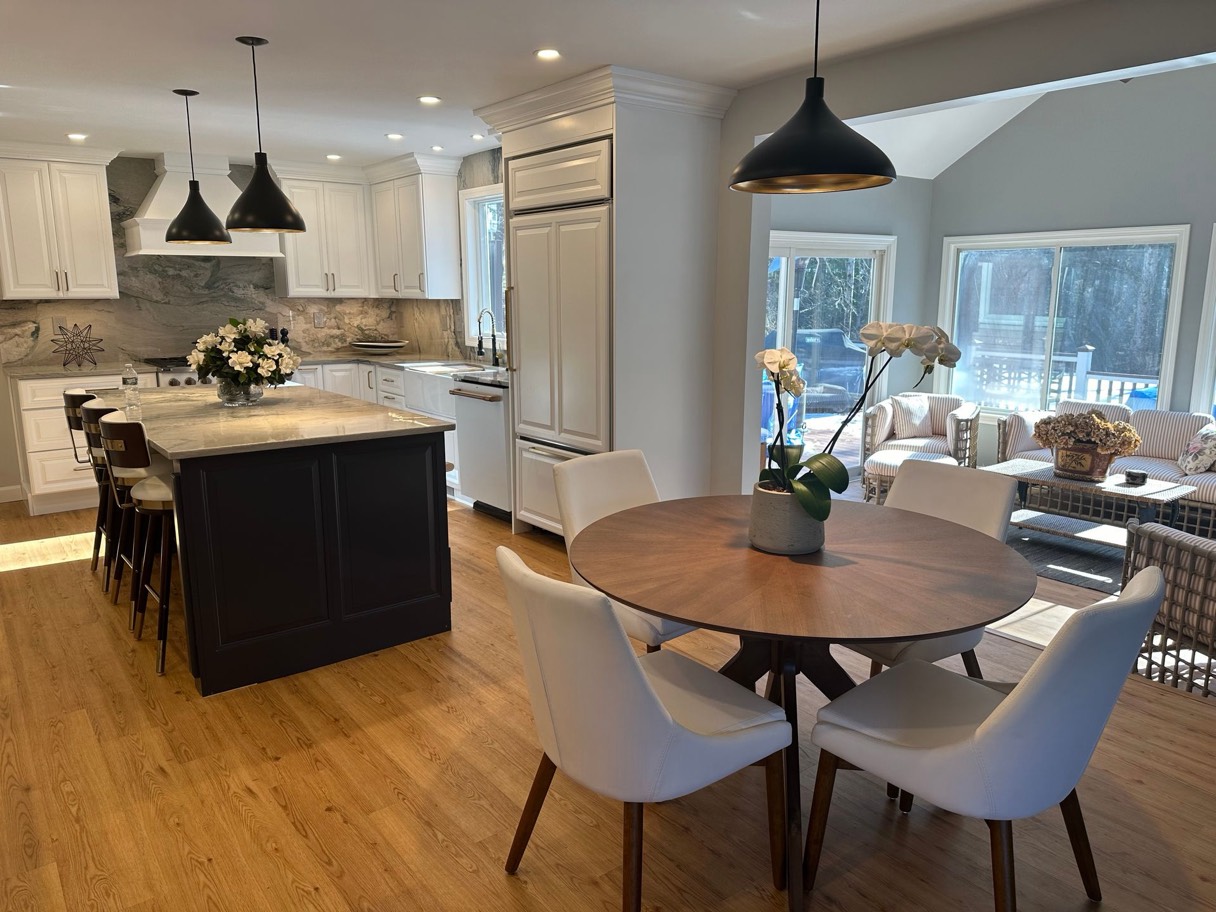
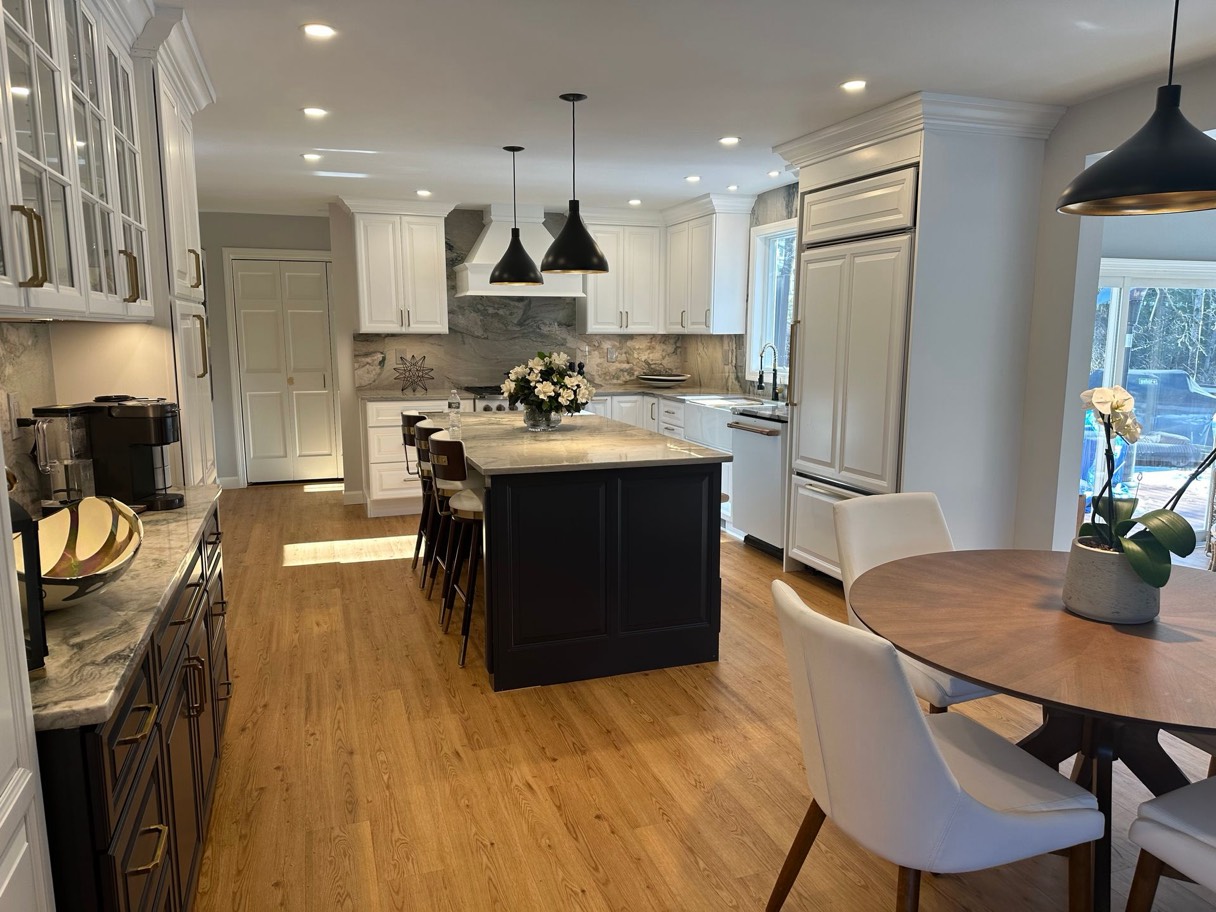
Round table below a pendant, kitchen behind
  • Kitchen and round dining table together across a wood floor
  • Island with stools below pendants, window behind
  • Island with a dark base and stone counter
  • Round table and chairs with the kitchen run beyond
  • Glass-fronted cabinets along the kitchen run
  • Round table and chairs, kitchen beyond
  • Range and hood with white cabinetry either side
  • Round table with the glass-fronted cabinetry behind
  • Island with stools and flowers on the counter
  • Dining chairs around the round table
  • Island with stools below the pendants
  • Round table with the range and cabinetry beyond
  • Sitting room with a sectional and a stone fireplace
  • Sitting room with a blue sofa below the windows
  • Sitting room seen wider with the rug and sofa

All projects