Wayland Project
Scope Of Work
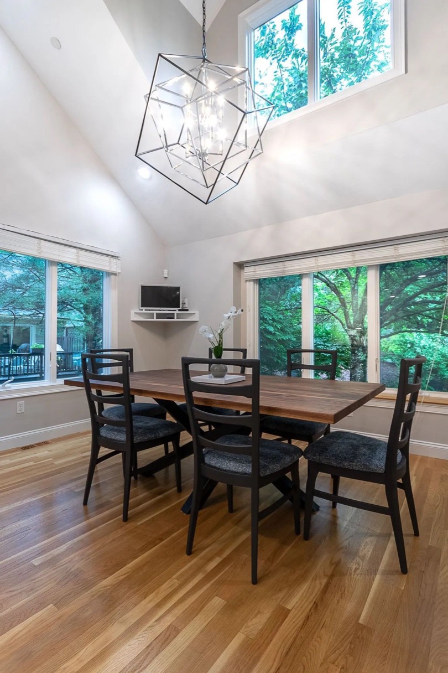
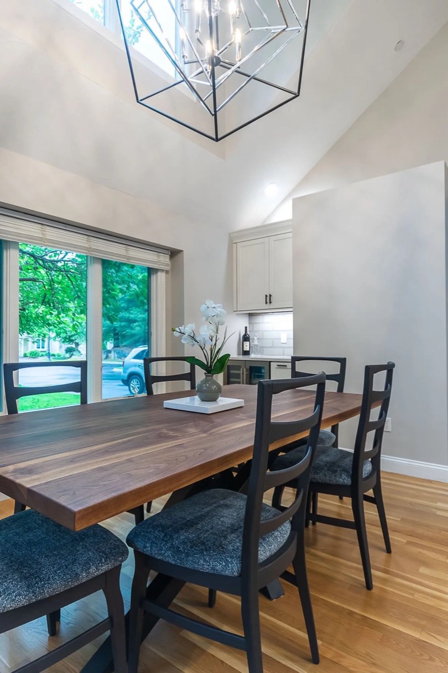
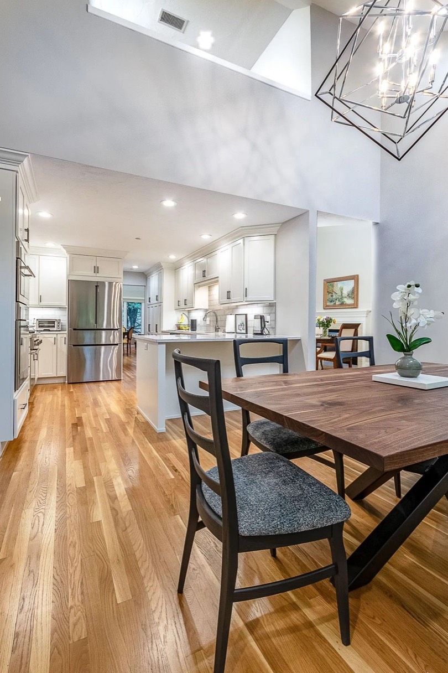
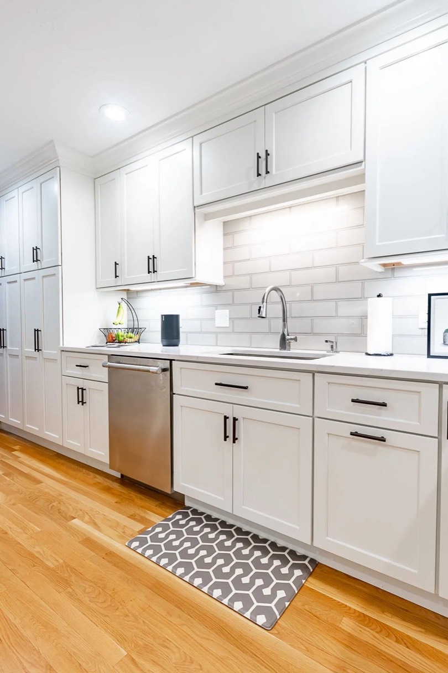
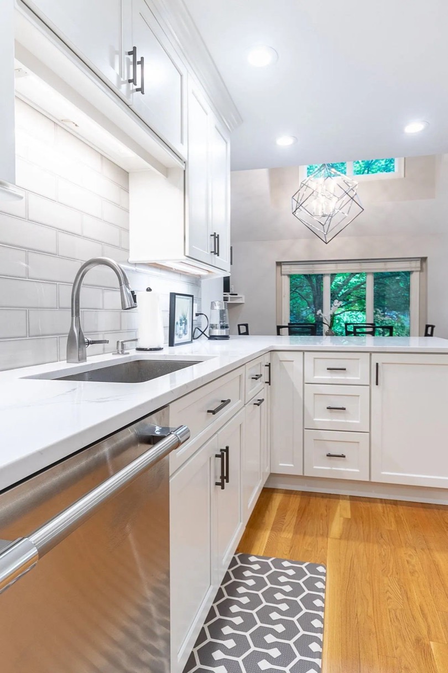
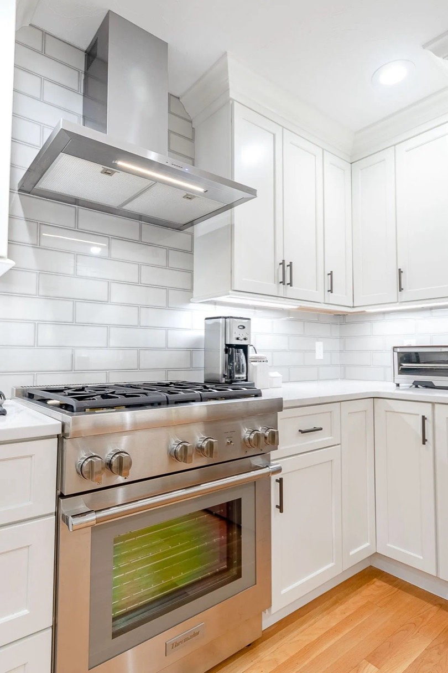
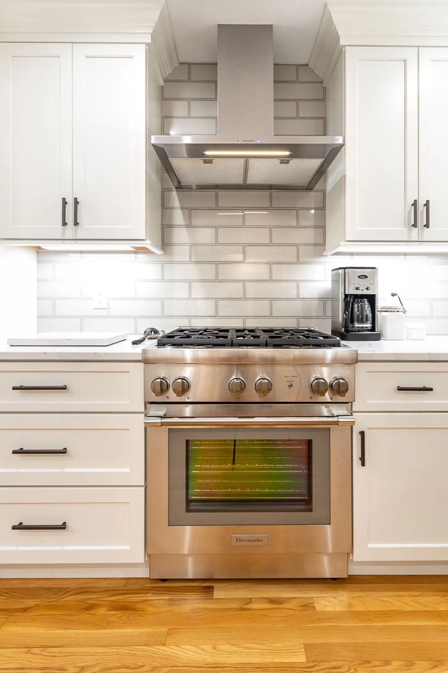
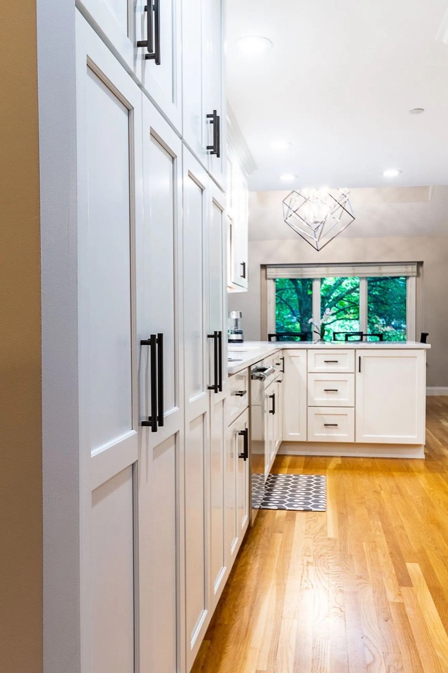
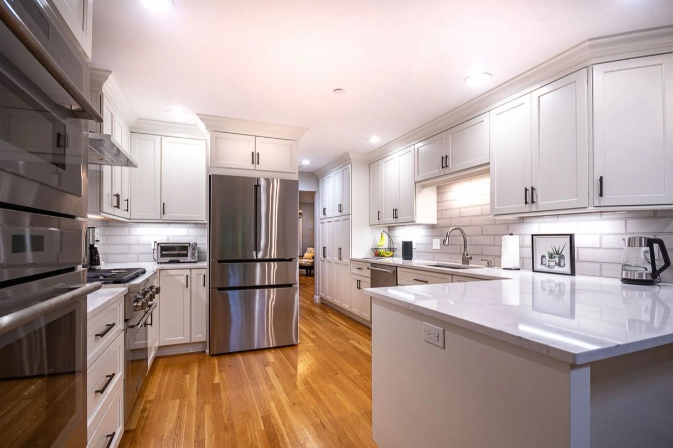
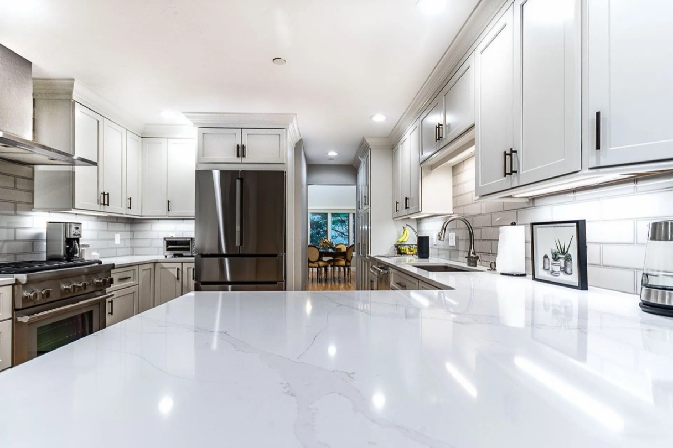
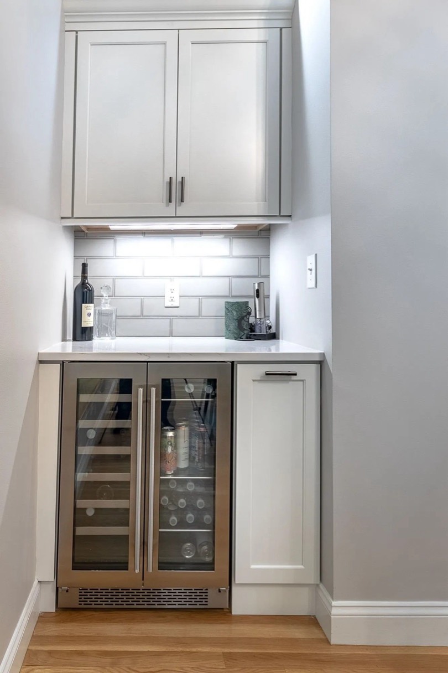
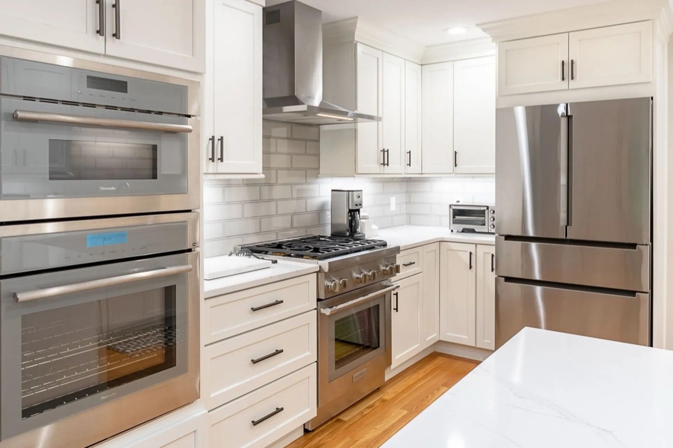
In the tranquil town of Wayland, elegance unfolds through a comprehensive remodel. Our discerning clients sought to elevate their kitchen, envisioning a harmonious blend of functionality and aesthetics. With meticulous care, we upgraded appliances, introduced a chic bar area, and bathed the open- concept kitchen in luminous radiance. The layout, thoughtfully reimagined, now aligns seamlessly with the culinary rhythm of our client. Two spacious pantries were added, providing ample storage, while the entire space exudes a pristine, rejuvenating ambiance befitting this exquisite condo. Candlelight Cabinetry was our go to line for this client.